
Address
7329 Bailywick Drive, Waxhaw, NC
Price
$ 585,000
Property Attributes
- ID#4334755
- TypeSingle Family
- Listing Status Active
- CountyUNION
- CityWaxhaw
- AreaUnion County
- NeighborhoodPlantation Forest
- Zip28173
- StyleTraditional
- Year Built1996
- Price$ 585,000
- Bedrooms3
- Full Bathrooms2
- Half Bathrooms0
- Sqr Footage2847
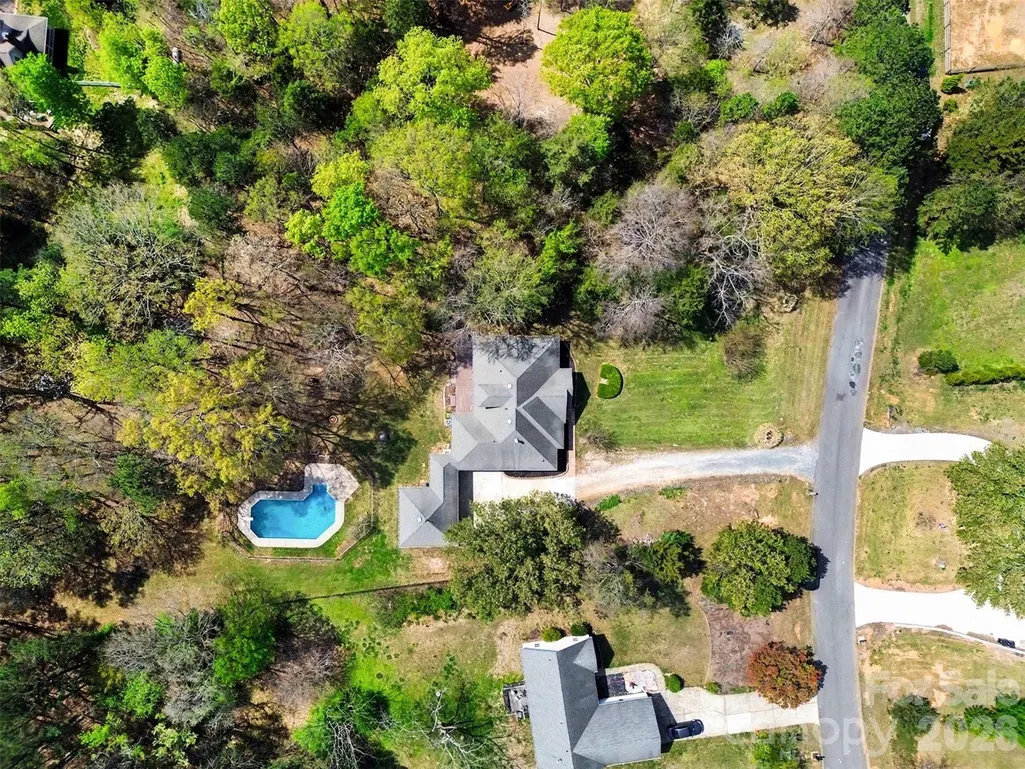
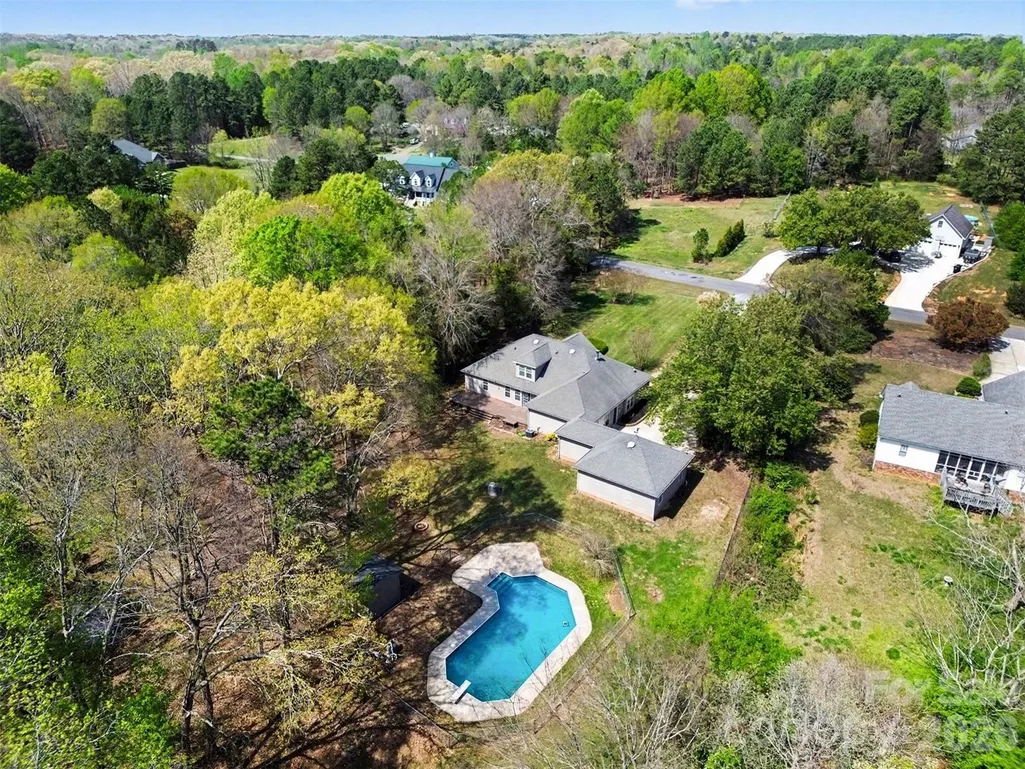
- Lot Size1.395 Acres
Data Source:
Canopy MLS
Property Description
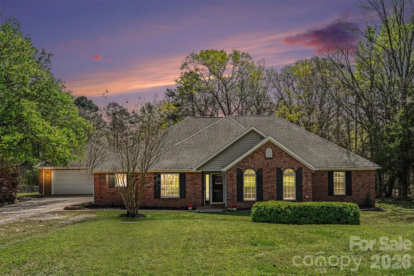
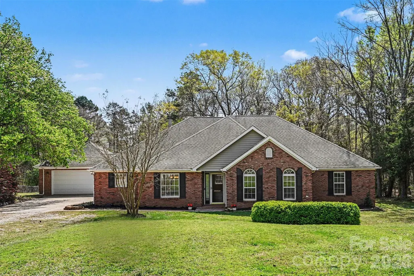
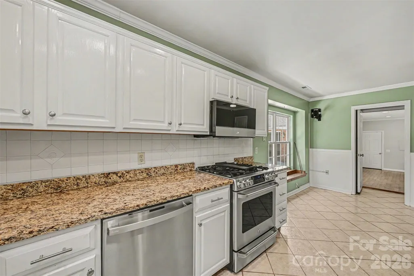
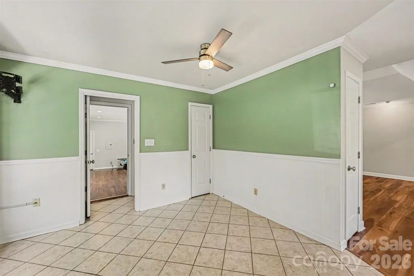
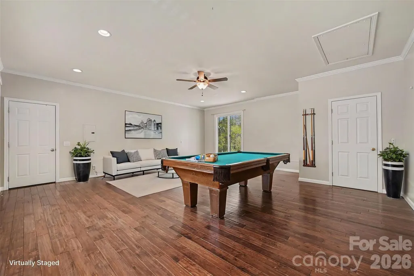
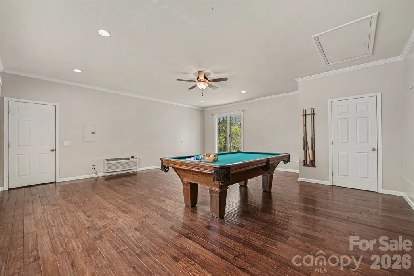
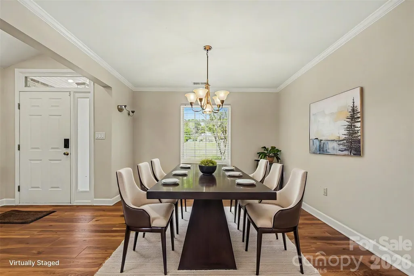
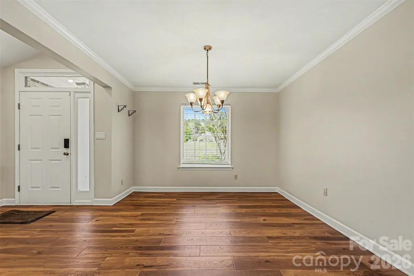
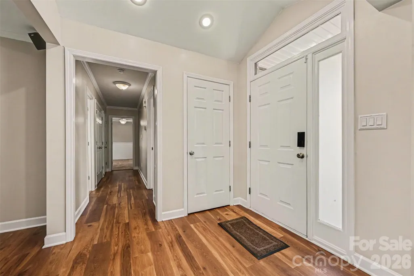
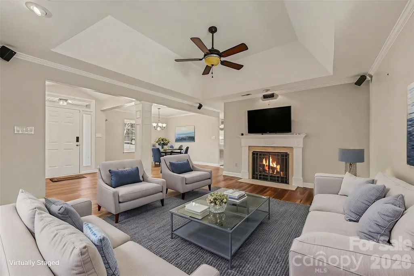
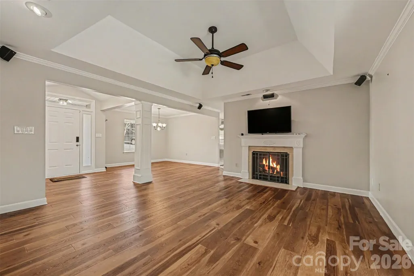
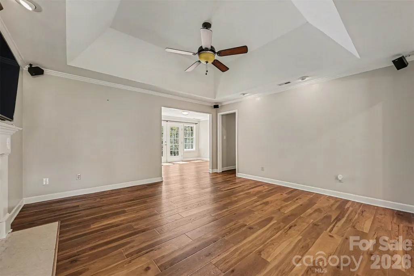
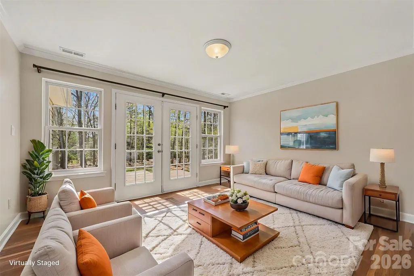
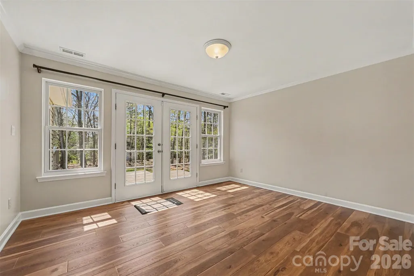
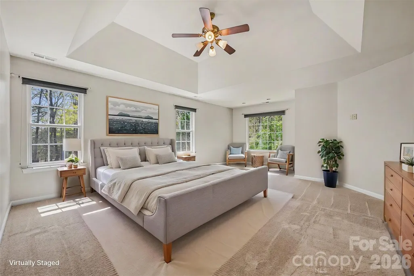
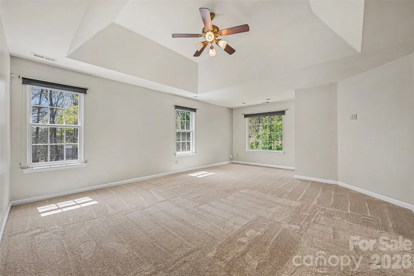
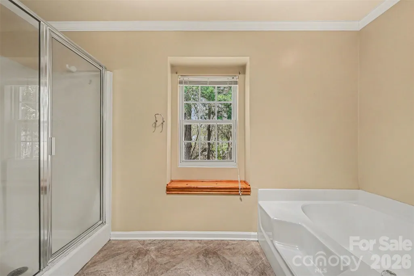
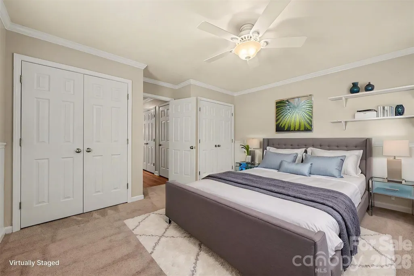
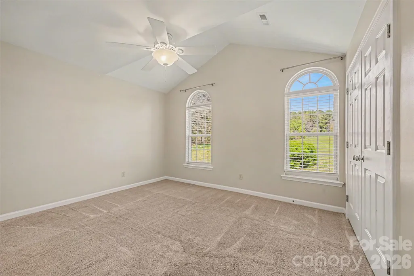
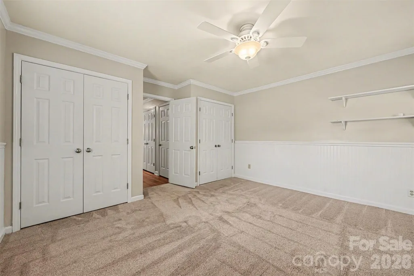
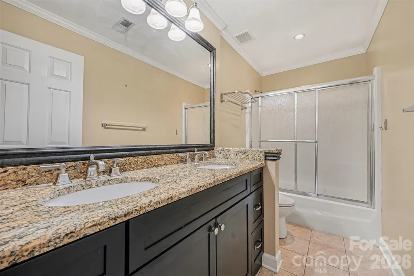
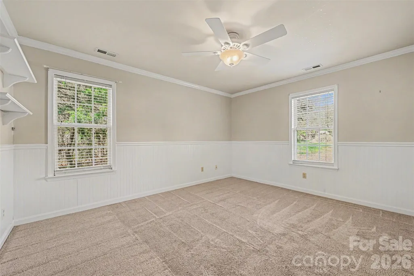
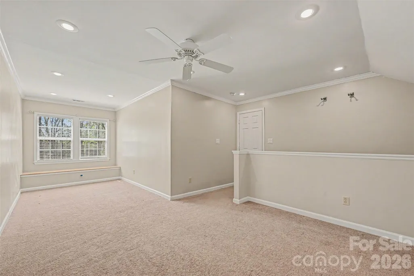
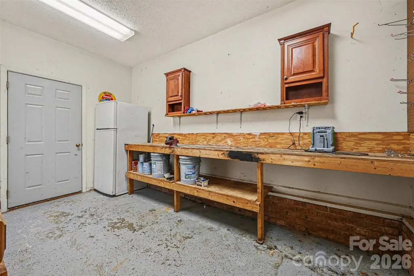
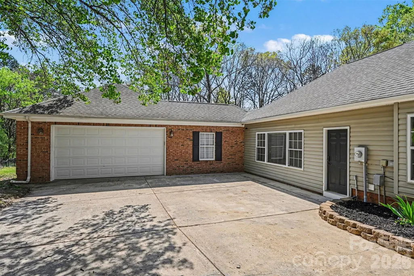
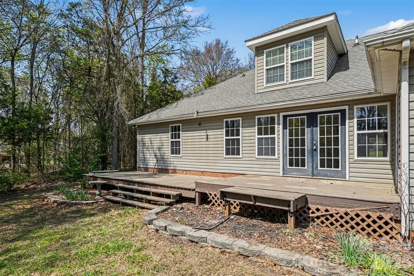

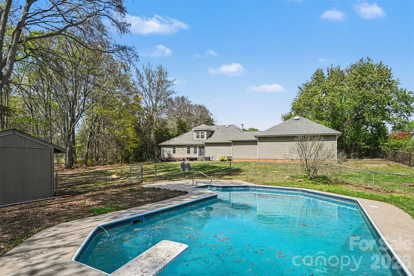
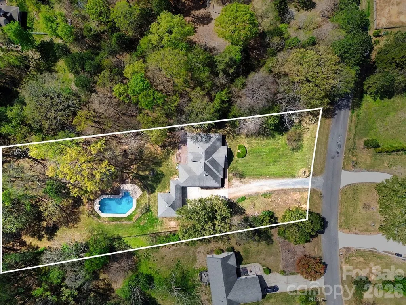
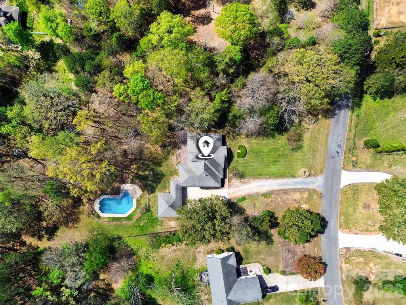
Don't miss out on this great listing, located minutes from the charming & historical Downtown Waxhaw. This home offers the feeling of country living, while remaining close to some great attractions. You will find no shortage of usable space on this 1.4-acre lot which features a well maintained 3 bedroom & 2 bath home, sparkling saltwater pool & plenty of open space for relaxing & entertaining. Entertaining guests is a breeze with large secondary living area, complete with pool table & independent heating & cooling. Inside you'll find fresh interior paint & comfortable living areas with room for everyone to spread out. Enjoy the serene backyard area from the spacious & freshly painted wood deck or kick back & relax by the pool.
| Elementary School | Middle School | High School |
|---|---|---|
| Western Union Elementary School | Parkwood Middle School | Parkwood High School |
| Price History | |
|---|---|
| 3/29/2026 | Listed $635,000 |
| 5/20/2026 | 3$620,000 |
| 7/15/2026 | 4$600,000 |
| 8/30/2026 | 3$585,000 |
General Features
| Living Area | 2847 |
|---|---|
| Sewer | Septic Installed |
| Heating | Forced Air,Heat Pump |
| Cooling | Central Air |
| Utilities | Electricity Connected,Propane |
| Roof | Architectural Shingle |
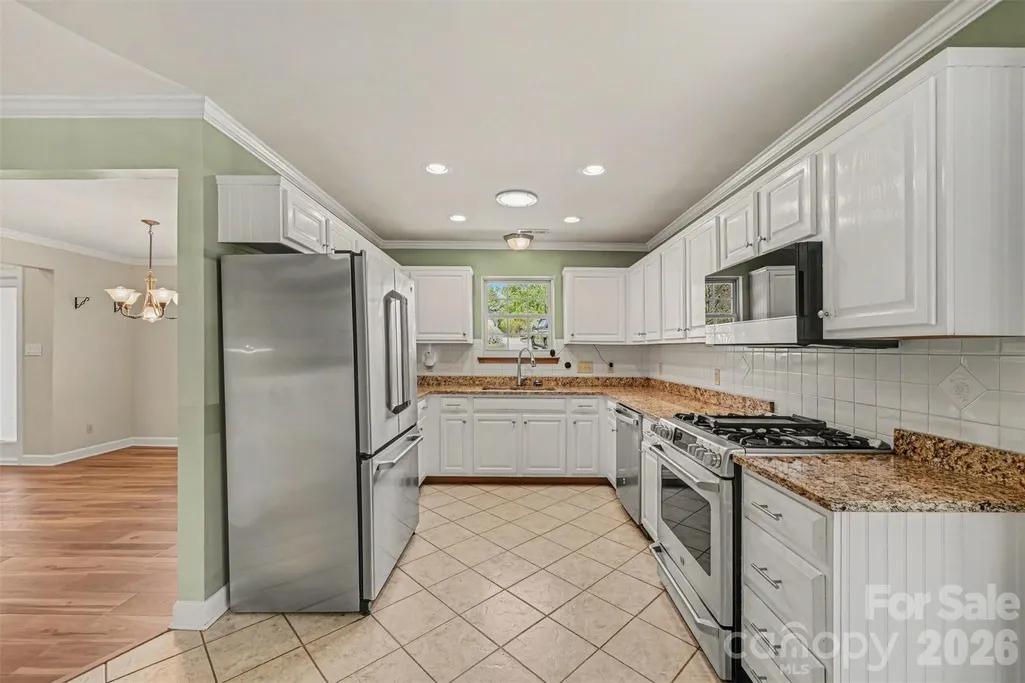
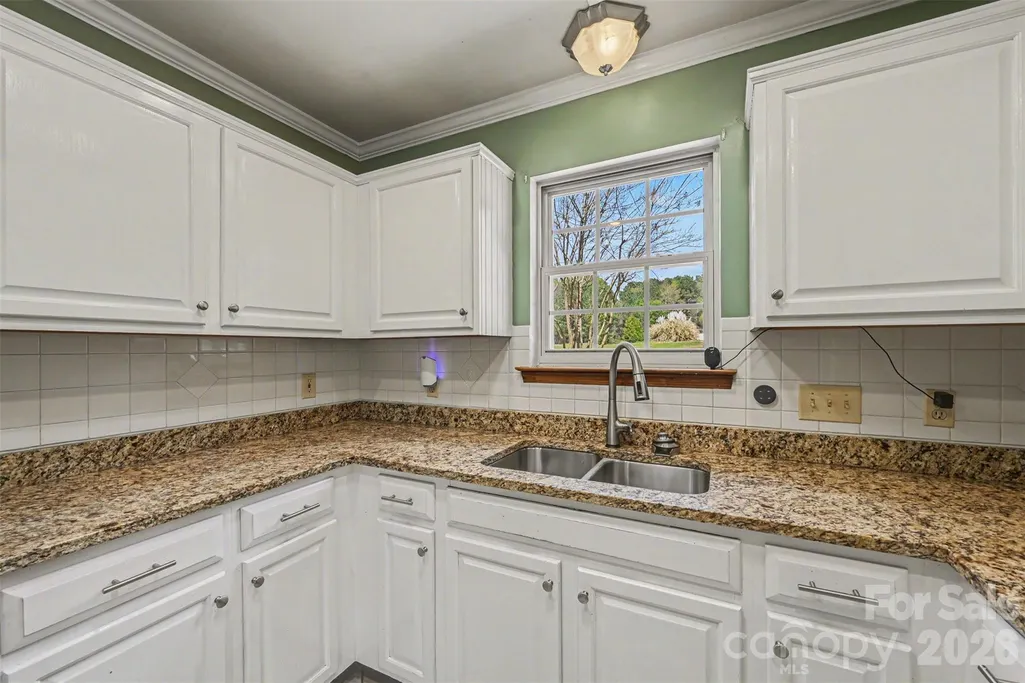
| Appliances | Convection Oven,Dishwasher,Disposal,Electric Water Heater,Exhaust Fan,Gas Cooktop,Microwave,Plumbed For Ice Maker,Refrigerator,Self Cleaning Oven,Water Softener |
| Zoning | AF8 |
| Garage Spaces | 2 |
| Patio/Porch Features | Deck |
| Architectural Style | Traditional |
| Pool Features | Fenced,In Ground,Salt Water |
| Security Features | Smoke Detector(s) |
| Construction Materials | Brick Partial,Vinyl |
| Year Built | 1996 |
| Levels | One and One Half |
| Property Subtype | Single Family Residence |
| Parcel Number | 05-066-149 |
| Accessibility | Two or More Access Exits |
| County | Union |
| New Construction | No |
| Property Type | Residential |
| HOA | No |
| Subdivision Name | Plantation Forest |
| Garage Y/N | Yes |

| Other Structures | Shed(s) |
| Full Baths | 2 |
| Directions | From downtown Waxhaw,take Hwy 75 to R/Old Providence /Old Waxhaw Monroe Rd.; R/Providence S; R/ into Plantation Forest IV on Bailywick Drive. Home is 0.2 mile down on left hand side. |
| High School | Parkwood |
| City | Waxhaw |
| Senior Community Y/N | No |
| Open Parking Spaces | 3 |
| Lot Size Units | Acres |
| Carport Y/N | No |
| Elementary School | Western Union |
| Middle/Junior High School | Parkwood |
| Additional Parcels Y/N | No |
| Standard Status | Active |
| CAR_HOASubjectTo | None |
| Construction Type | Site Built |
| Tax Assessed Value | 669400 |
| Listing Terms | Cash,Conventional,FHA,VA Loan |
Interior Features
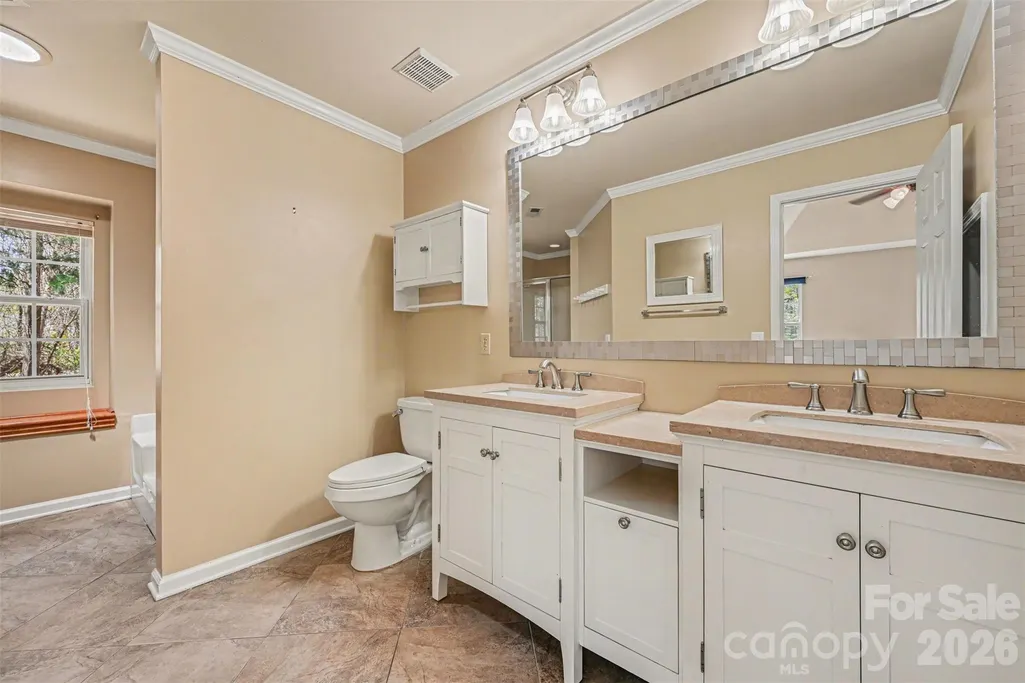
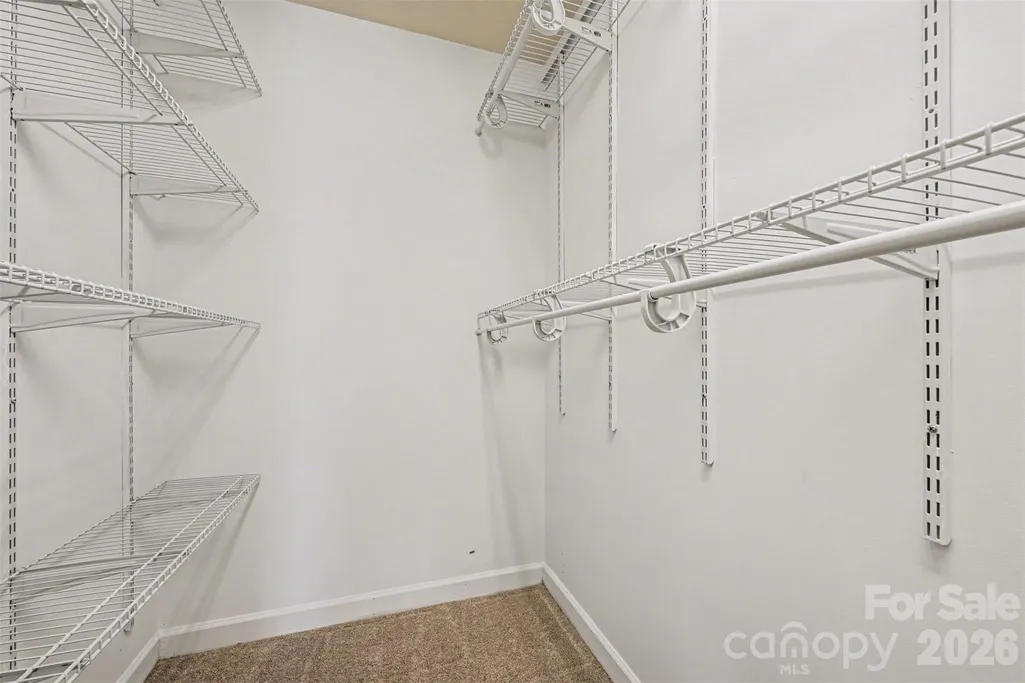
| Interior Amenities | Attic Stairs Pulldown,Garden Tub,Pantry,Walk-In Closet(s) |
|---|---|
| Flooring | Carpet,Hardwood,Tile,Vinyl |
| Fireplace Features | Living Room,Wood Burning,Other - See Remarks |
| Basement (Y/N) | No |
| Window Features | Insulated Window(s),Skylight(s) |
| Fireplace Y/N | Yes |
| Above Grade Finished Area | 2847 |
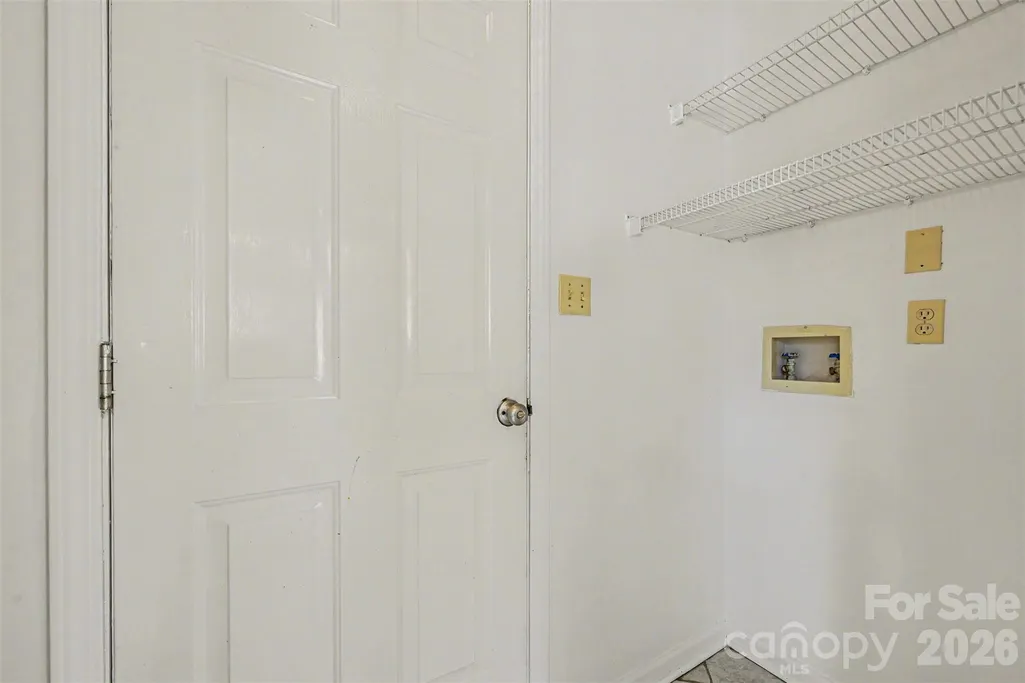
| Laundry Features | In Hall,Main Level |
| Total Bedrooms | 3 |
| Total Baths | 2 |
| SqFt Main | 2588 |
| SqFt Garage | 583 |
| SqFt Upper | 259 |
| Bedroom | 3 |
Exterior Features
| Exterior Amenities | Fire Pit,Other - See Remarks |
|---|---|
| Fencing | Chain Link |
| Parking Features | Driveway,Attached Garage,Garage Faces Front,Garage Shop |
| Lot Features | Sloped,Wooded |
| Water Source | Well |
| Lot Size Area | 1.395 |
| Foundation Details | Slab |
| Road Surface Type | Concrete,Gravel,Paved |
| Door Features | French Doors,Insulated Door(s),Screen Door(s),Sliding Doors |
| Road Responsibility | Publicly Maintained Road |
| Main Level Garage YN | Yes |
Amenities
- Foreclosure
- Views
- Short Sale
- New Construction
- Adult 55+
- Lease To Own
- No HOA Fees
- Furnished
- Primary On Main
- Air Conditioning
- Seller Finance
- Green
- Fixer Upper
- Horse
- Golf
- Fireplace
- Deck
- Garage
- Basement
- Pool
Property vs Single Family Average in 28173
Price
Year Built
Visits
 Canopy MLS® Copyright ©2026 All rights reserved.
