
Address
1323 Laggan Lane, Indian Trail, NC
Price
$ 529,900
Property Attributes
- ID#4349839
- TypeSingle Family
- Listing Status Active
- CountyUNION
- CityIndian Trail
- AreaUnion County
- NeighborhoodBraeburn
- Zip28079
- StyleTraditional
- Year Built2022
- Price$ 529,900
- Bedrooms4
- Full Bathrooms3
- Half Bathrooms1
- Sqr Footage2802
- Lot Size0.15 Acres
Data Source:
Canopy MLS
Property Description
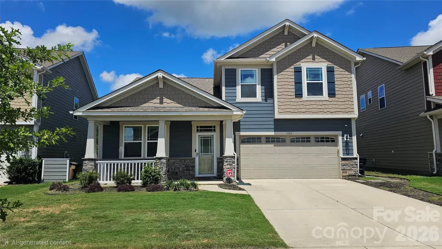
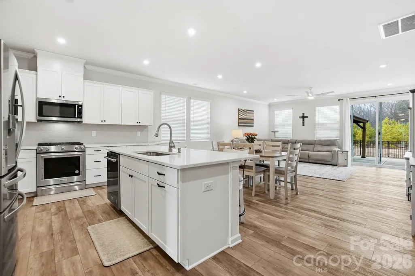
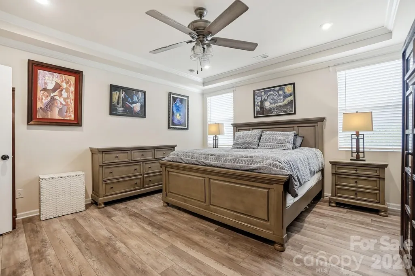
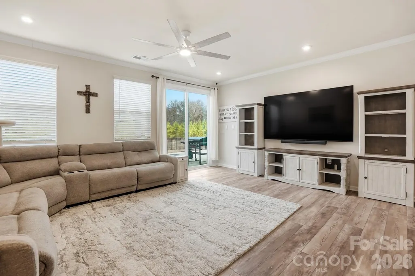
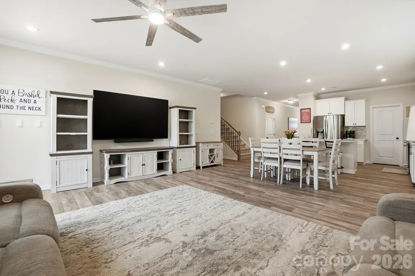
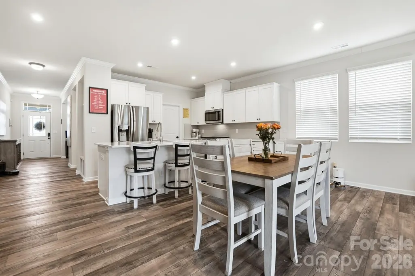
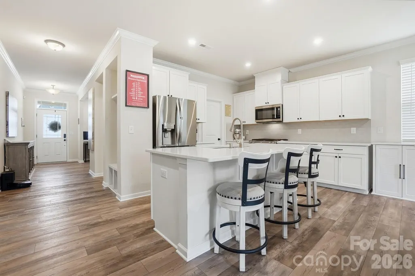
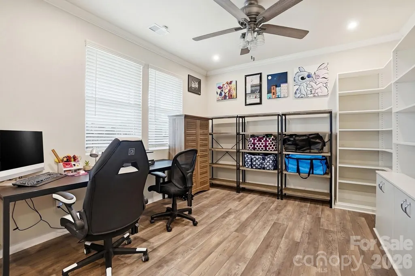
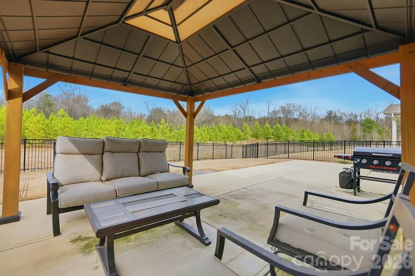
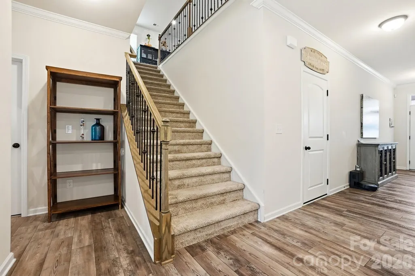
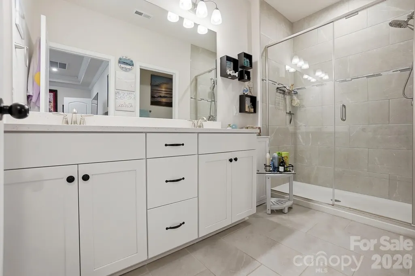
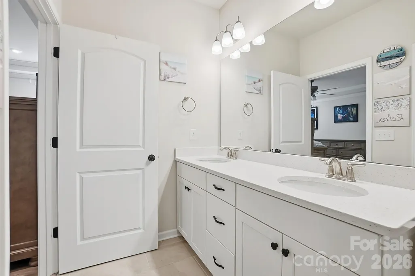
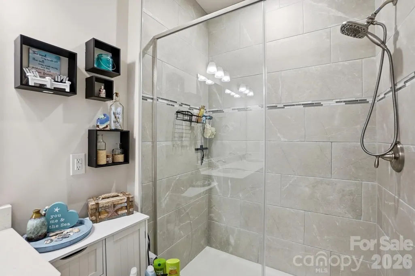
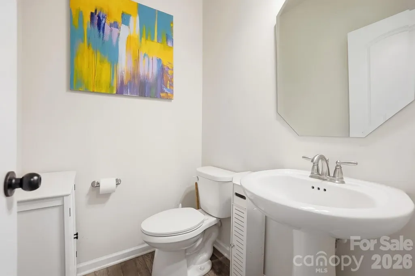
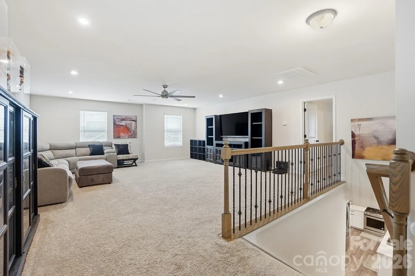
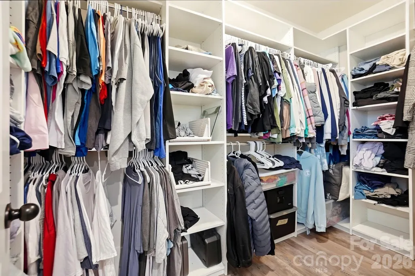
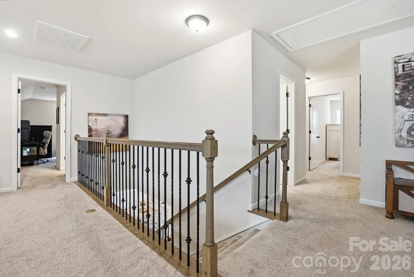
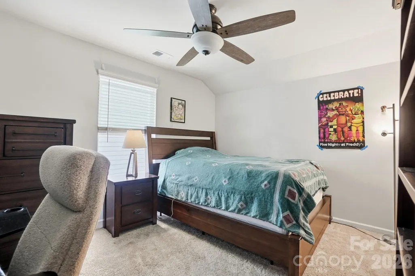
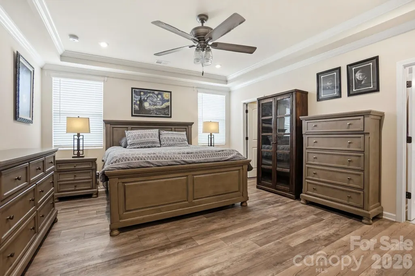
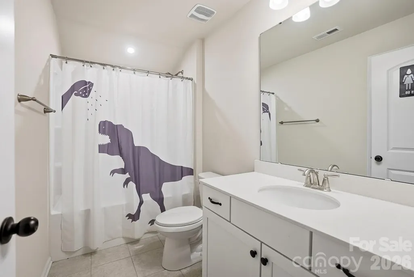
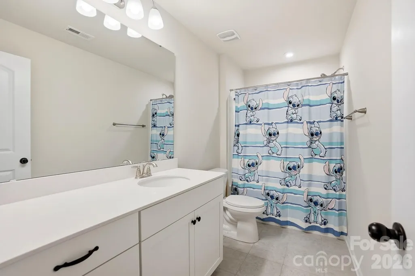
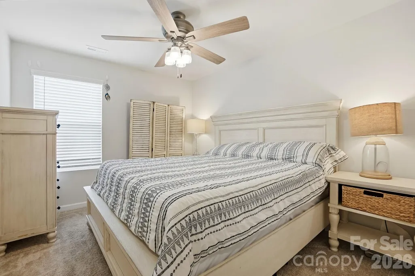
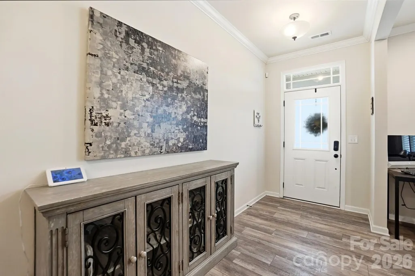
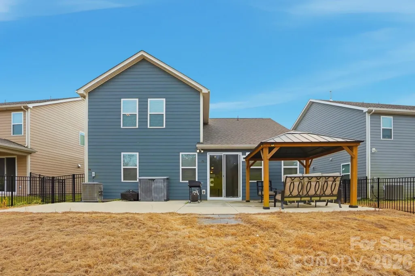
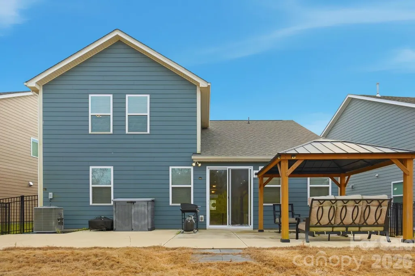
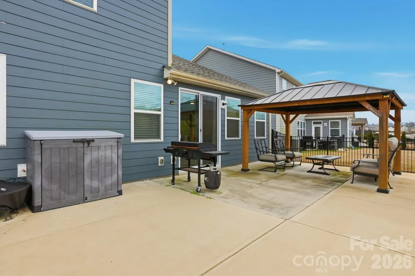
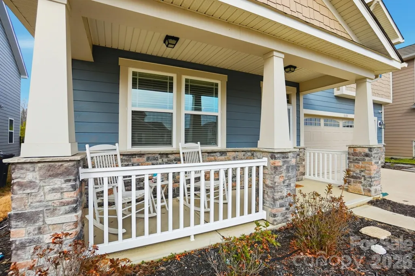
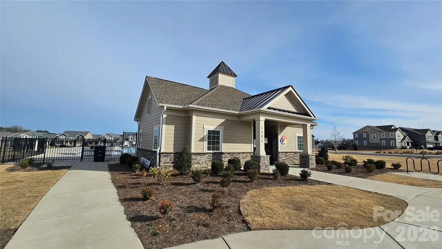
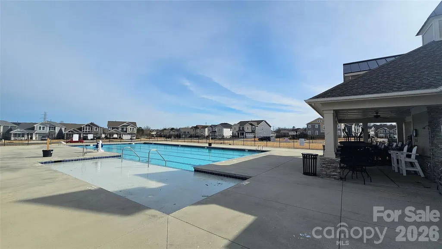
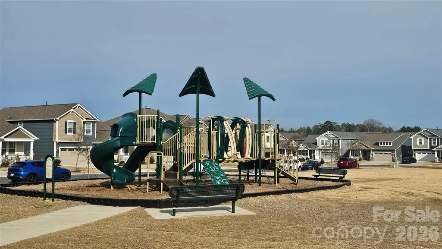
Where Everyday Living Feels Effortless Welcome home to Braeburn — a 4-bedroom, 3.5-bath retreat where thoughtful design meets easy living. A main-level primary suite puts rest and privacy within reach, while a private study and a smart foyer drop zone keep daily life running smoothly from the moment you walk in. At the heart of the home, the open-concept kitchen commands attention with its oversized island and sleek quartz countertops, flowing seamlessly into living spaces finished in durable vinyl plank — built for gathering, entertaining, and everyday ease alike. Head upstairs to a generous loft, ready to flex as a media room, playroom, or home gym — whatever your household needs next. Outside, your private backyard oasis awaits: fully fenced, backing to peaceful woods, and anchored by a spacious patio and pergola made for slow evenings and lively get-togethers. Even the garage is ahead of the curve, with a built-in electric car charger already installed. Beyond the front door, Braeburn delivers resort-style amenities — a pool, cabana, playground, and sidewalk-lined streets made for connection. And with a coveted Union County address, you'll enjoy lower property taxes without sacrificing an easy commute to Charlotte. This is more than a house — it's a lifestyle upgrade, ready and waiting.
| Elementary School | Middle School | High School |
|---|---|---|
| Hemby Bridge Elementary School | Porter Ridge Middle School | Porter Ridge High School |
| Price History | |
|---|---|
| 2/24/2026 | Listed $560,000 |
| 4/17/2026 | 1$555,000 |
| 5/13/2026 | 1$550,000 |
| 6/1/2026 | 1$545,000 |
| 8/5/2026 | 1$539,900 |
| 8/18/2026 | 1$535,000 |
| 9/3/2026 | 1$529,900 |
General Features
| Living Area | 2802 |
|---|---|
| Sewer | Public Sewer |
| Heating | Central,Forced Air,Natural Gas,Zoned |
| Cooling | Ceiling Fan(s),Central Air,Zoned |
| Utilities | Cable Available,Electricity Connected,Underground Power Lines,Underground Utilities |
| Roof | Architectural Shingle |
| Appliances | Dishwasher,Disposal,Exhaust Fan,Gas Range,Gas Water Heater,Microwave,Plumbed For Ice Maker |
| Development Status | Completed |
| Zoning | RES |
| HOA Fee | 208 |
| Garage Spaces | 2 |
| Patio/Porch Features | Front Porch,Patio |
| Architectural Style | Traditional |
| Security Features | Carbon Monoxide Detector(s),Smoke Detector(s) |
| Construction Materials | Fiber Cement,Stone Veneer |
| Year Built | 2022 |
| Levels | Two |
| Property Subtype | Single Family Residence |
| Parcel Number | 07-022-405 |
| Community Features | Cabana,Dog Park,Outdoor Pool,Picnic Area,Playground,Sidewalks,Street Lights |
| Assoc Fee Paid Per | Quarterly |
| County | Union |
| New Construction | No |
| Property Type | Residential |
| HOA | Yes |
| Subdivision Name | Braeburn |
| Garage Y/N | Yes |
| Full Baths | 3 |
| Directions | From 74 bypass,take exit 257,then turn left onto Indian Trail Fairview Rd. Turn right onto Faith Church Rd and then a left onto Top Flight Dr. Go through the traffic circle and continue on Top Flight |
| High School | Porter Ridge |
| City | Indian Trail |
| Association Name | Kuester |
| Senior Community Y/N | No |
| Lot Size Units | Acres |
| Carport Y/N | No |
| Elementary School | Hemby Bridge |
| Middle/Junior High School | Porter Ridge |
| Additional Parcels Y/N | No |
| Virtual Tour | https://dl.dropboxusercontent.com/scl/fi/f0666bp33t70j0xr52ib5/1323-Laggan-Ln.mp4?rlkey=ashctkdpkbiwm1j9s2hu5l4np&raw=1 |
| Builder Name | Mattamy |
| Standard Status | Active |
| CAR_HOASubjectTo | Required |
| Construction Type | Site Built |
| Restrictions | Architectural Review,Subdivision |
| Tax Assessed Value | 564000 |
| Virtual Tour | https://dl.dropboxusercontent.com/scl/fi/f0666bp33t70j0xr52ib5/1323-Laggan-Ln.mp4?rlkey=ashctkdpkbiwm1j9s2hu5l4np&raw=1 |
| Listing Terms | Cash,Conventional,VA Loan |
Interior Features
| Interior Amenities | Attic Stairs Pulldown,Built-in Features,Cable Prewire,Drop Zone,Entrance Foyer,Kitchen Island,Open Floorplan,Pantry,Walk-In Closet(s),Walk-In Pantry |
|---|---|
| Flooring | Carpet,Tile,Vinyl |
| Basement (Y/N) | No |
| Window Features | Insulated Window(s),Window Treatments |
| Fireplace Y/N | No |
| Above Grade Finished Area | 2802 |
| Half Baths | 1 |
| Laundry Features | Electric Dryer Hookup |
| Total Bedrooms | 4 |
| Total Baths | 4 |
| SqFt Main | 1509 |
| SqFt Garage | 500 |
| SqFt Upper | 1293 |
| Bedroom | 1 |
Exterior Features
| Fencing | Back Yard,Fenced |
|---|---|
| Parking Features | Driveway,Electric Vehicle Charging Station(s),Attached Garage,Garage Door Opener,Garage Faces Front |
| Lot Features | Wooded |
| Water Source | City |
| Lot Size Area | 0.15 |
| Foundation Details | Slab |
| Road Surface Type | Concrete,Paved |
| Other Equipment | Network Ready |
| Builder Model | Amelia |
| Road Responsibility | Publicly Maintained Road |
| Main Level Garage YN | Yes |
Amenities
- Foreclosure
- Views
- Short Sale
- New Construction
- Adult 55+
- Lease To Own
- No HOA Fees
- Furnished
- Primary On Main
- Air Conditioning
- Seller Finance
- Green
- Fixer Upper
- Horse
- Golf
- Fireplace
- Deck
- Garage
- Basement
- Pool
Property vs Single Family Average in 28079
Price
Year Built
Visits

