
Address
1034 Canopy Drive, Indian Trail, NC
Price
$ 459,000
Property Attributes
- ID#4399954
- TypeSingle Family
- Listing Status Active
- CountyUNION
- CityIndian Trail
- AreaUnion County
- NeighborhoodBrandon Oaks
- Zip28079
- Style
- Year Built2009
- Price$ 459,000
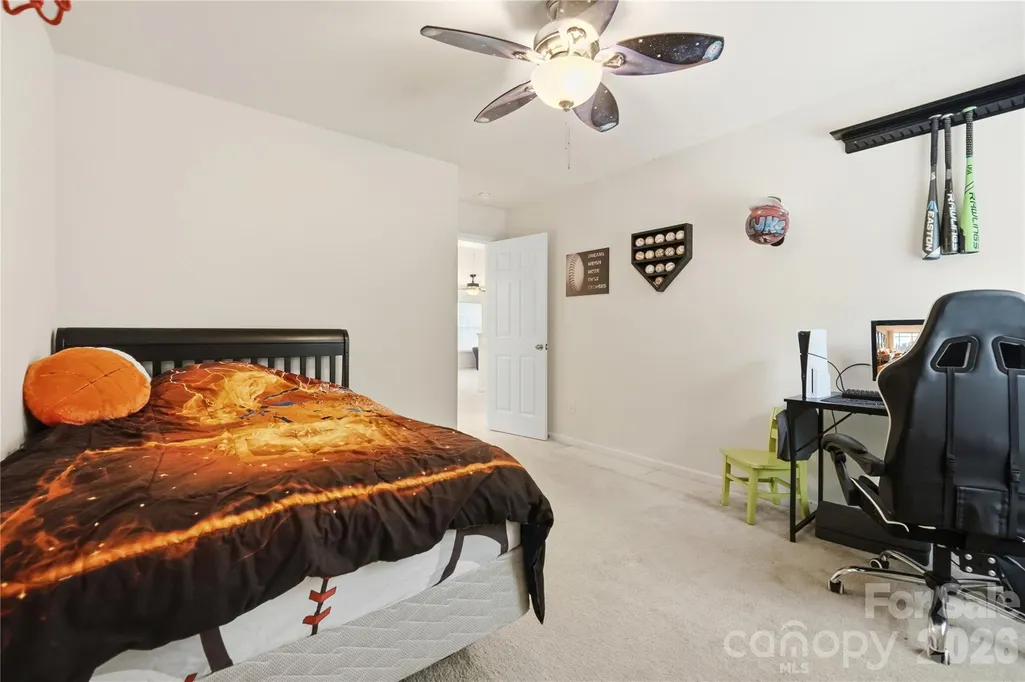
- Bedrooms3
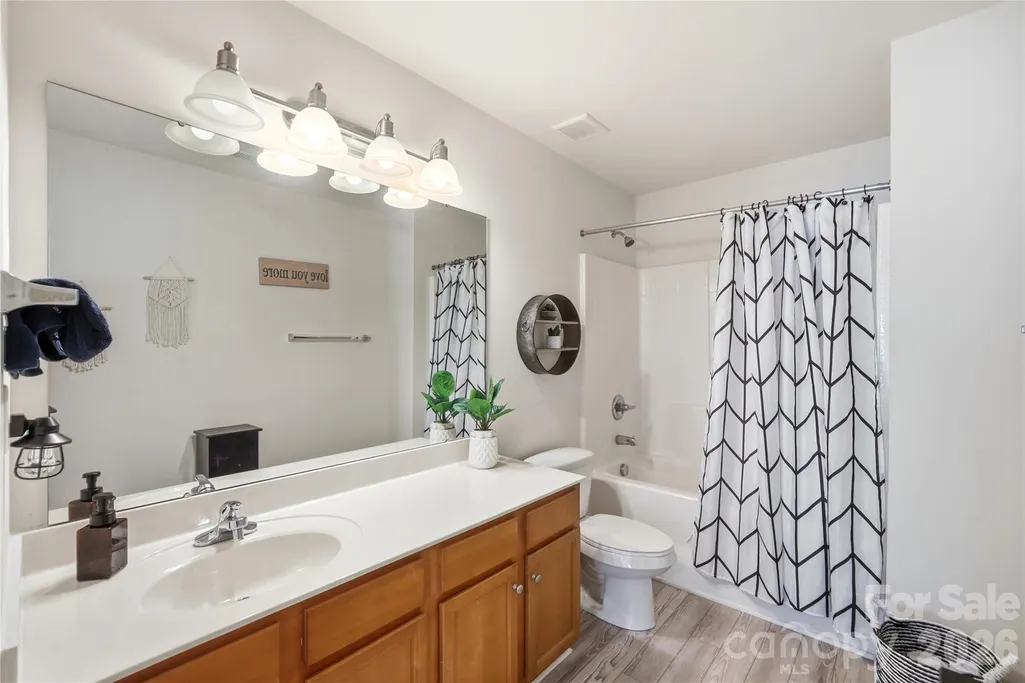
- Full Bathrooms2
- Half Bathrooms1
- Sqr Footage2532
- Lot Size0.2 Acres
Data Source:
Canopy MLS
Property Description
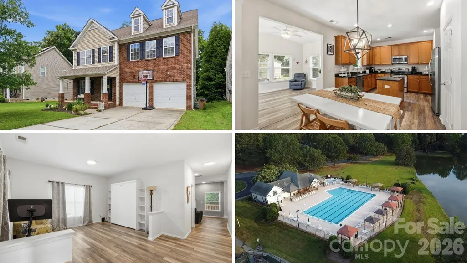
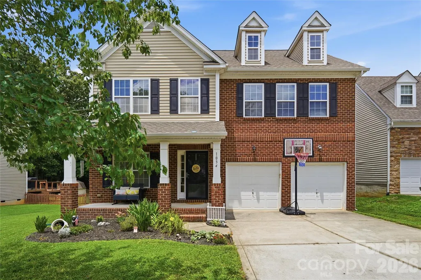
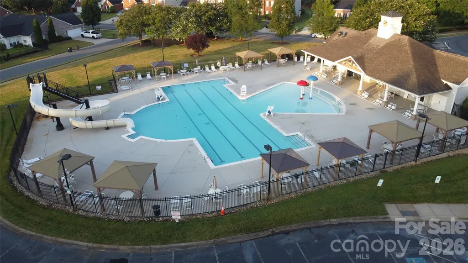
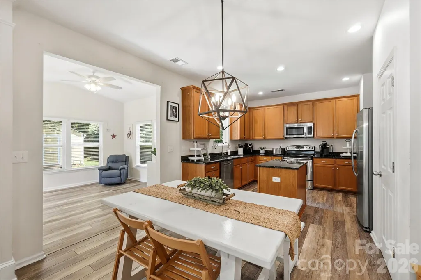
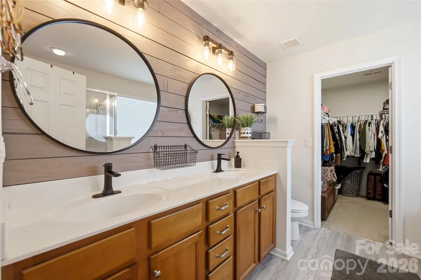
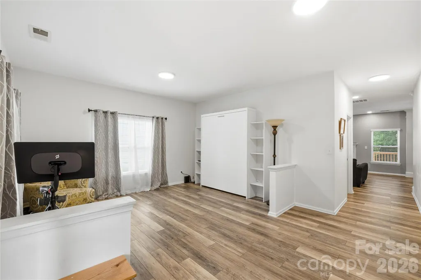
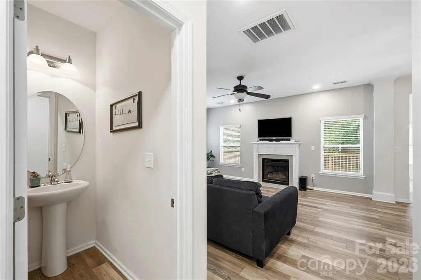
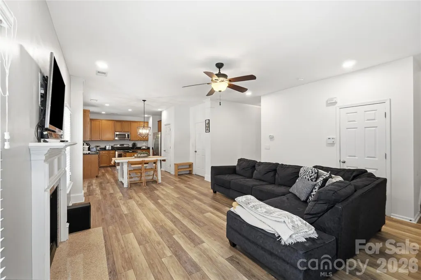
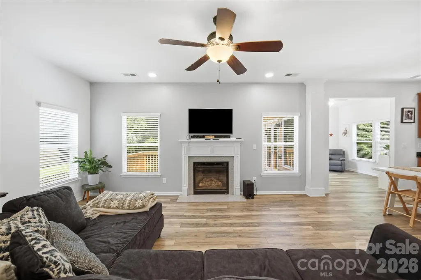
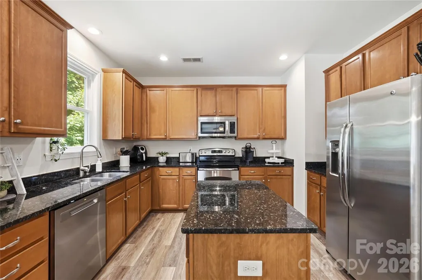
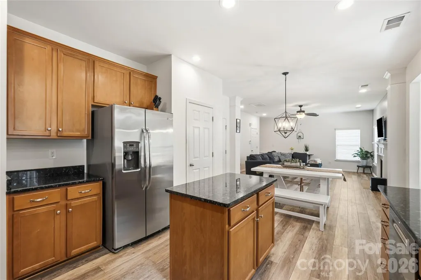
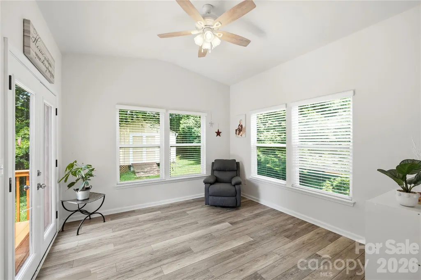
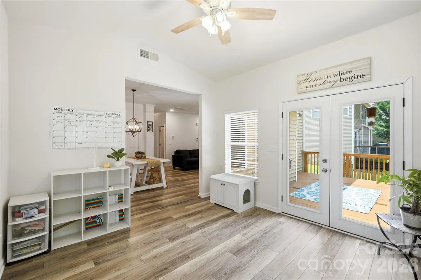
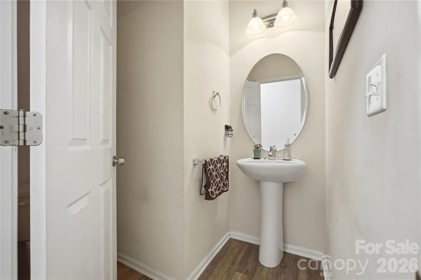
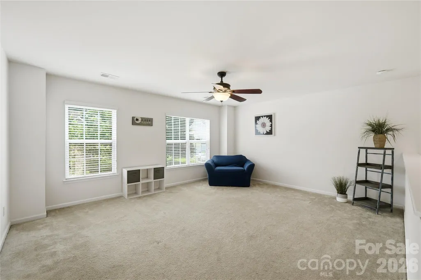
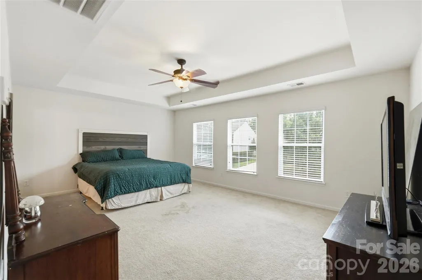
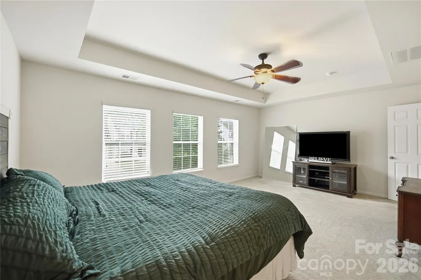
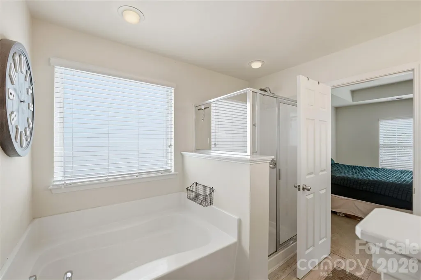
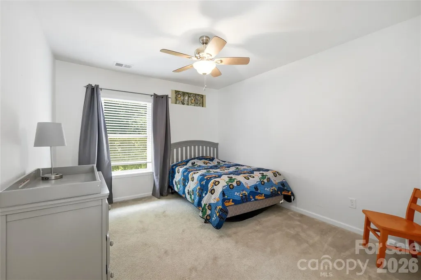
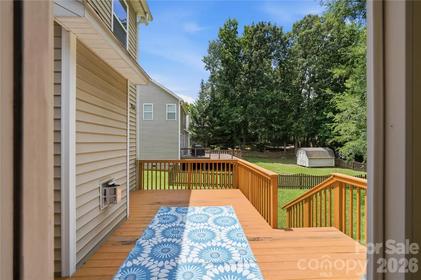
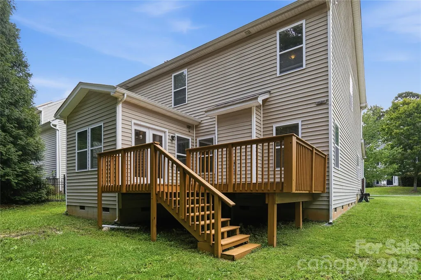
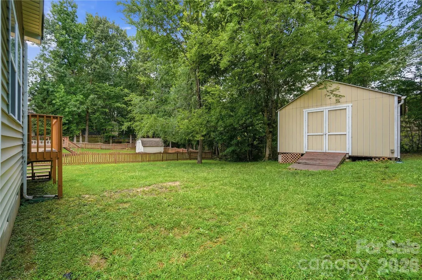
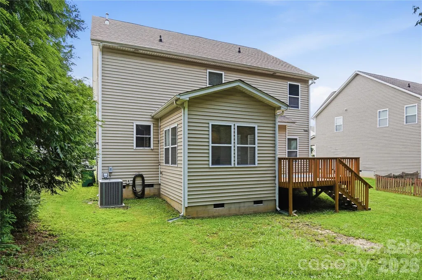
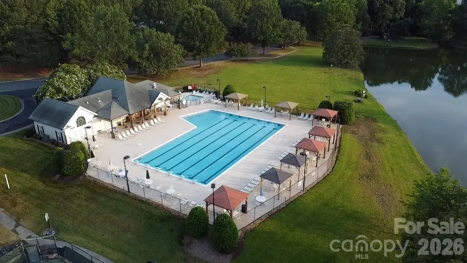
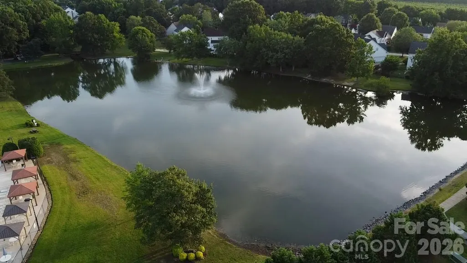
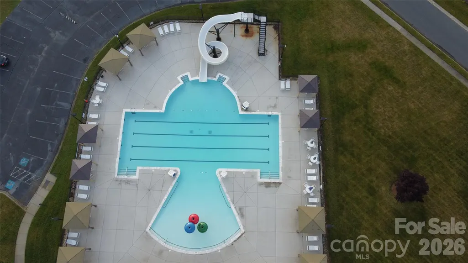
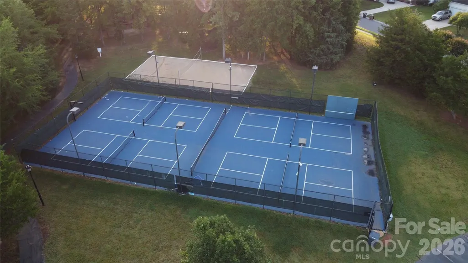
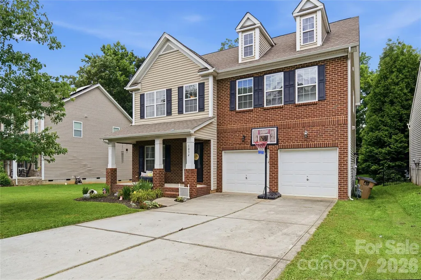
Some homes make you choose between space and setting. This one hands you both. Set along a wooded tree line in Brandon Oaks, 1034 Canopy Drive opens with a brick front, a covered porch, and a main level made for connection. Up front, a flex space with a Murphy bed works as an office by day and a guest room by night. Beyond it, a great room warmed by a gas-log fireplace flows right into a kitchen with a center island, so the cook never misses the conversation. The sellers' favorite spot? A light-filled sunroom where coffee lingers and the trees put on a show every season. Upstairs, a huge primary bedroom feels like a true retreat, and a loft is ready to be a studio or media space. Storage? A two-car garage plus a 16x20 shed means everything has a place. Out back, a deck faces that leafy backdrop. Brandon Oaks adds pools, a clubhouse, tennis, ponds, and trails, all with low Union County taxes in the Greater Charlotte region. Newly priced at $459,000 and ready for its next chapter.
| Elementary School | Middle School | High School |
|---|---|---|
| Shiloh Valley Elementary School | Sun Valley Middle School | Sun Valley High School |
| Price History | |
|---|---|
| 7/2/2026 | Listed $479,000 |
| 8/12/2026 | 3$469,000 |
| 9/3/2026 | 1$464,900 |
| 9/20/2026 | 2$459,000 |
General Features
| Living Area | 2532 |
|---|---|
| Sewer | County Sewer |
| Heating | Central,Forced Air |
| Cooling | Ceiling Fan(s),Central Air |
| Utilities | Cable Available,Cable Connected,Electricity Connected |
| Roof | Composition |
| Appliances | Dishwasher,Disposal,Electric Range,Microwave |
| Zoning | AQ0 |
| HOA Fee | 161 |
| Garage Spaces | 2 |
| Patio/Porch Features | Deck,Front Porch |
| Construction Materials | Brick Partial,Vinyl |
| Year Built | 2009 |
| Levels | Two |
| Property Subtype | Single Family Residence |
| Parcel Number | 07-090-851 |
| Community Features | Clubhouse,Outdoor Pool,Pickleball,Playground,Pond,Sidewalks,Street Lights,Tennis Court(s),Walking Trails |
| Assoc Fee Paid Per | Quarterly |
| County | Union |
| New Construction | No |
| Property Type | Residential |
| HOA | Yes |
| Subdivision Name | Brandon Oaks |
| Garage Y/N | Yes |
| Other Structures | Shed(s) |
| Full Baths | 2 |
| High School | Sun Valley |
| City | Indian Trail |
| Association Name | CAMS |
| Senior Community Y/N | No |
| Lot Size Units | Acres |
| Carport Y/N | No |
| Elementary School | Shiloh Valley |
| Middle/Junior High School | Sun Valley |
| Additional Parcels Y/N | No |
| Standard Status | Active |
| CAR_HOASubjectTo | Required |
| Construction Type | Site Built |
| Tax Assessed Value | 481000 |
| Listing Terms | Cash,Conventional,FHA,VA Loan |
Interior Features
| Interior Amenities | Garden Tub,Kitchen Island,Open Floorplan,Pantry,Walk-In Closet(s) |
|---|---|
| Flooring | Carpet,Vinyl |
| Fireplace Features | Gas Log |
| Basement (Y/N) | No |
| Fireplace Y/N | Yes |
| Above Grade Finished Area | 2532 |
| Half Baths | 1 |
| Laundry Features | Laundry Room |
| Total Bedrooms | 3 |
| Total Baths | 3 |
| SqFt Main | 1112 |
| SqFt Garage | 457 |
| SqFt Upper | 1420 |
Exterior Features
| Parking Features | Driveway,Attached Garage |
|---|---|
| Water Source | County Water |
| Lot Size Area | 0.2 |
| Foundation Details | Crawl Space |
| Road Surface Type | Concrete,Paved |
| Road Responsibility | Publicly Maintained Road |
| Main Level Garage YN | Yes |
Amenities
- Foreclosure
- Views
- Short Sale
- New Construction
- Adult 55+
- Lease To Own
- No HOA Fees
- Furnished
- Primary On Main
- Air Conditioning
- Seller Finance
- Green
- Fixer Upper
- Horse
- Golf
- Fireplace
- Deck
- Garage
- Basement
- Pool
Property vs Single Family Average in 28079
Price
Year Built
Visits

