









Address
1504 Waybridge Way, Weddington, NC
Price
$ 1,549,000
Property Attributes
- ID#4411452
- TypeSingle Family
- Listing Status Active
- CountyUNION
- CityWeddington
- AreaUnion County
- NeighborhoodWaybridge
- Zip28104
- StyleTransitional
- Year Built2012
- Price$ 1,549,000
- Bedrooms5
- Full Bathrooms6
- Half Bathrooms1
- Sqr Footage5511
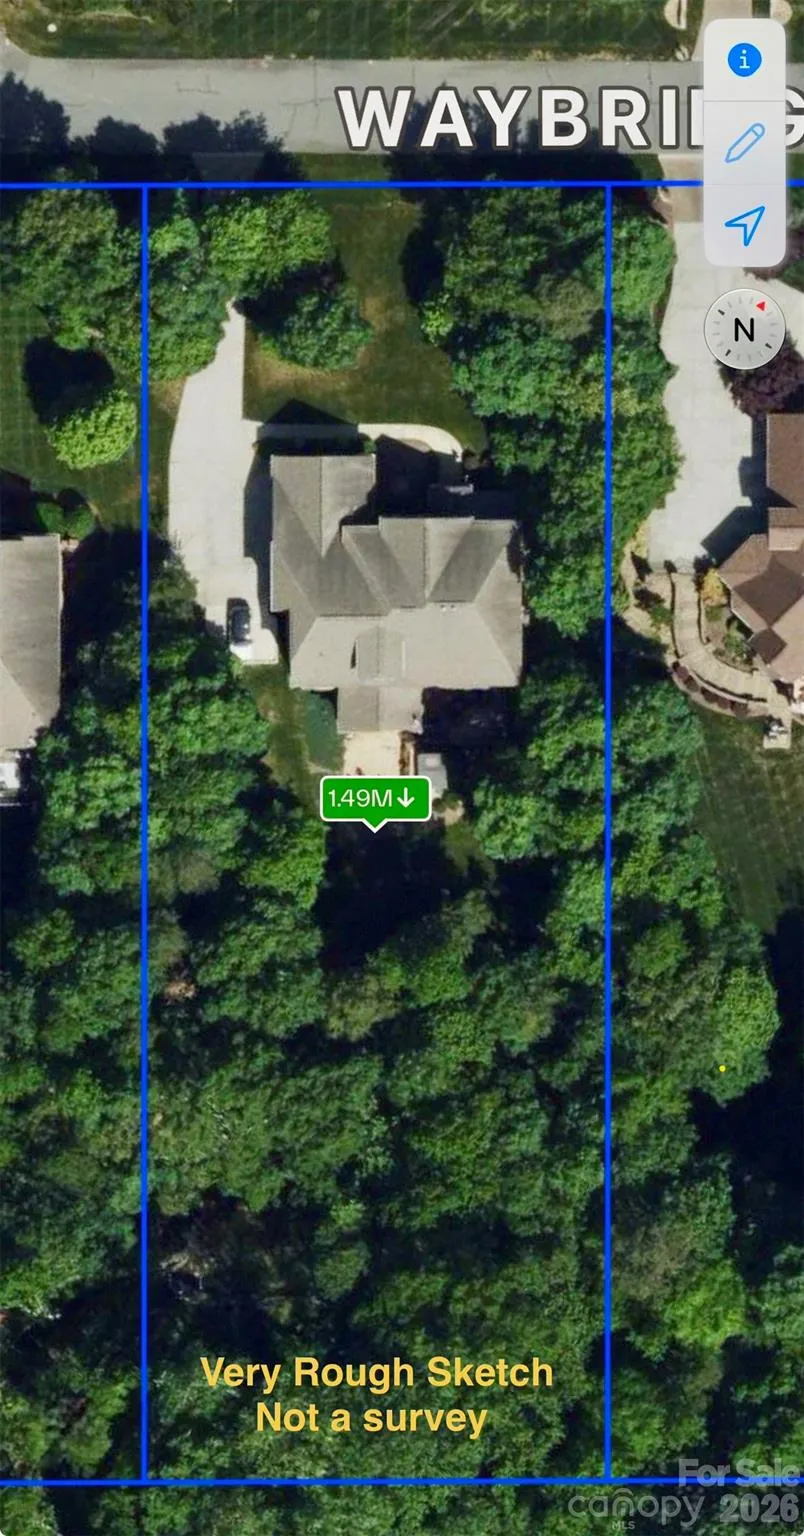
- Lot Size0.923 Acres
Data Source:
Canopy MLS
Property Description
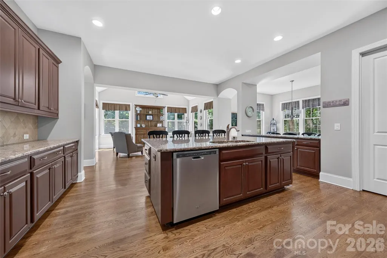
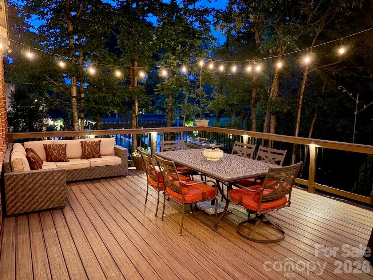
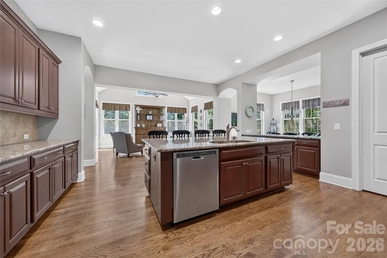
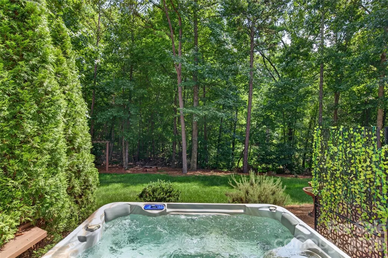
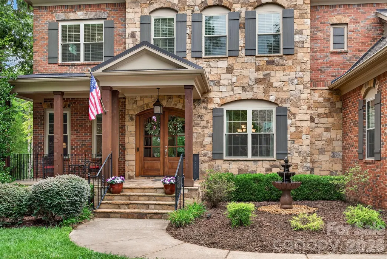
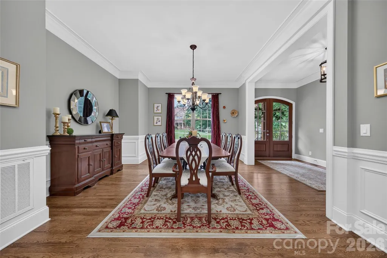
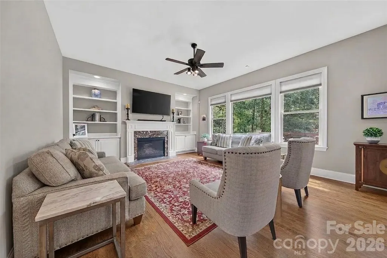
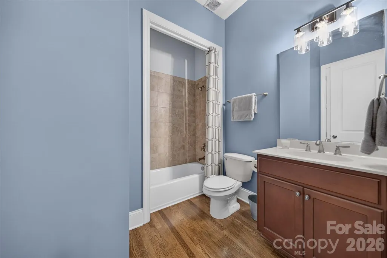
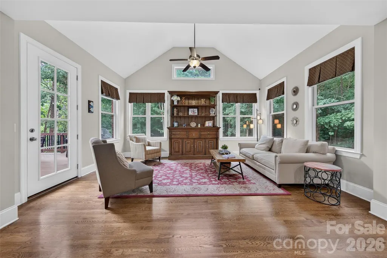
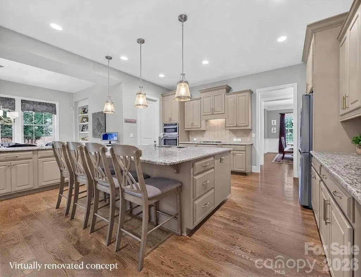
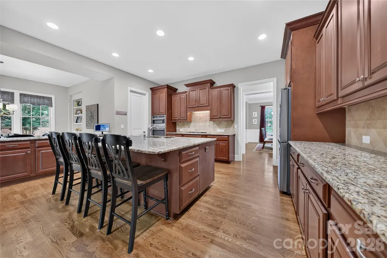
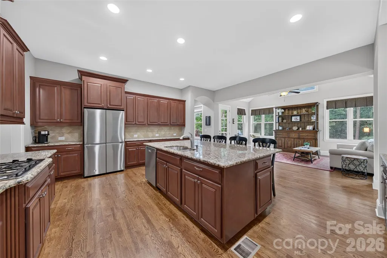
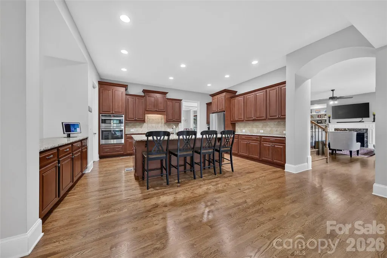
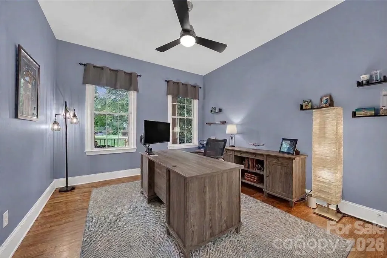
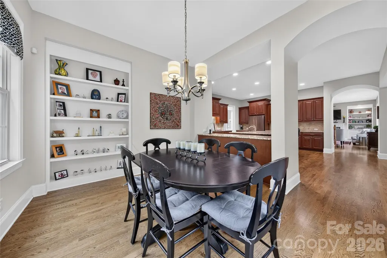
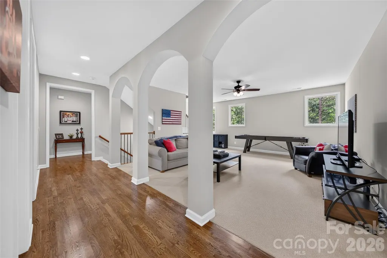
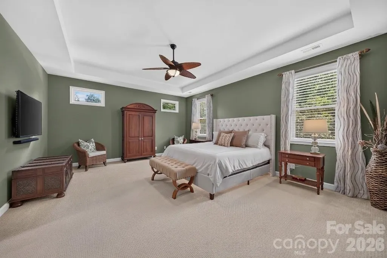
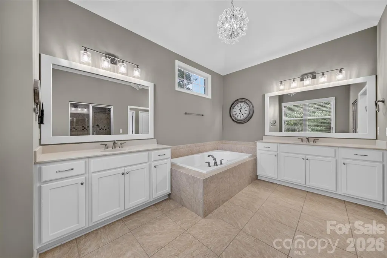
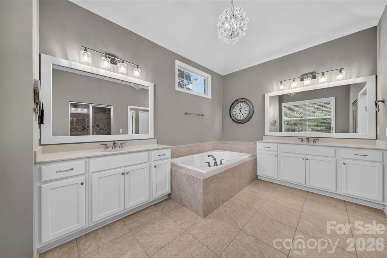
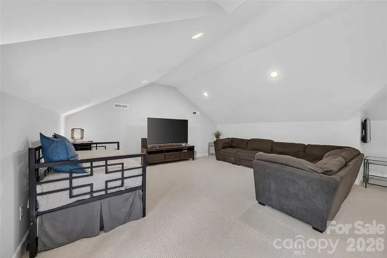
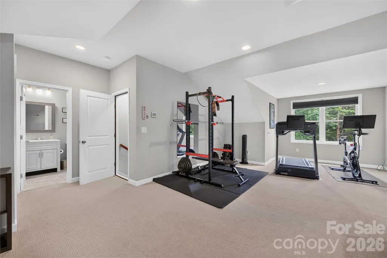
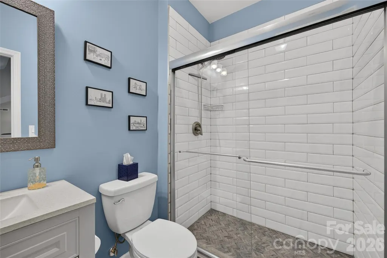
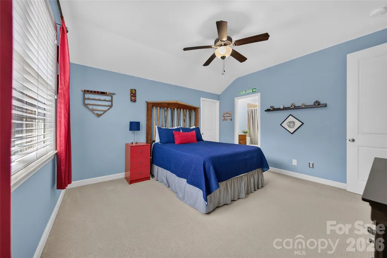
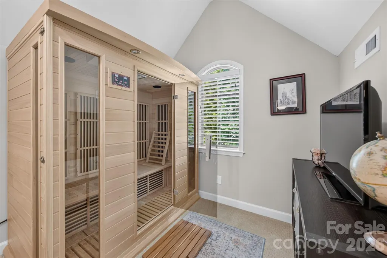
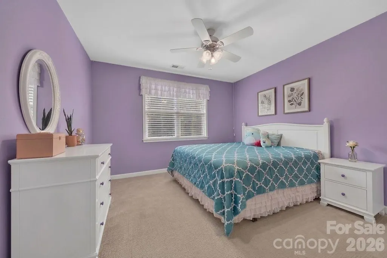
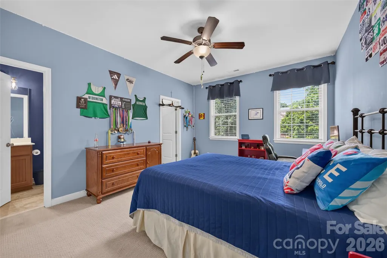
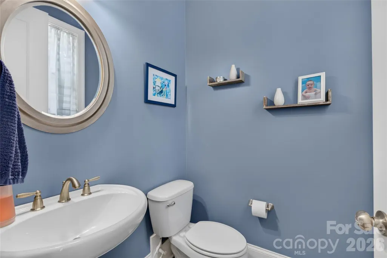
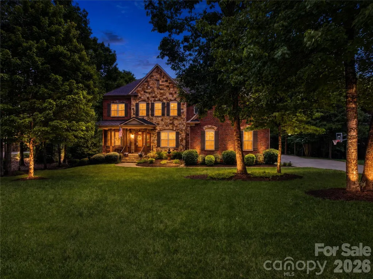
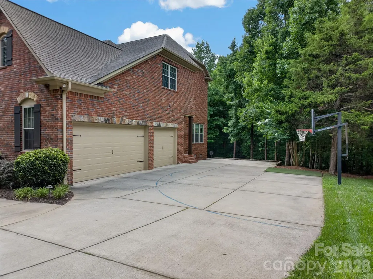
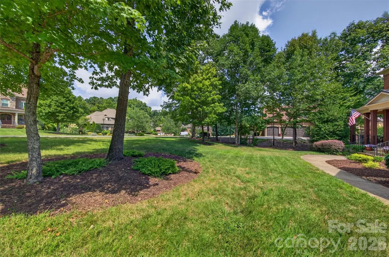
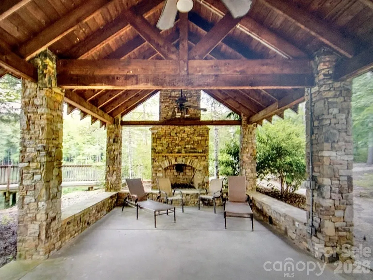
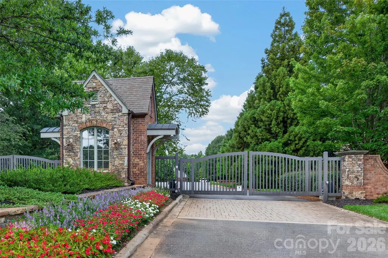
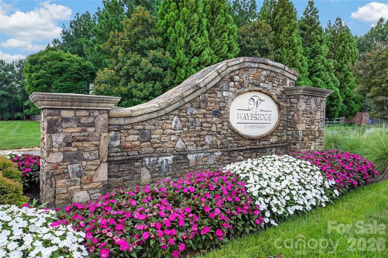
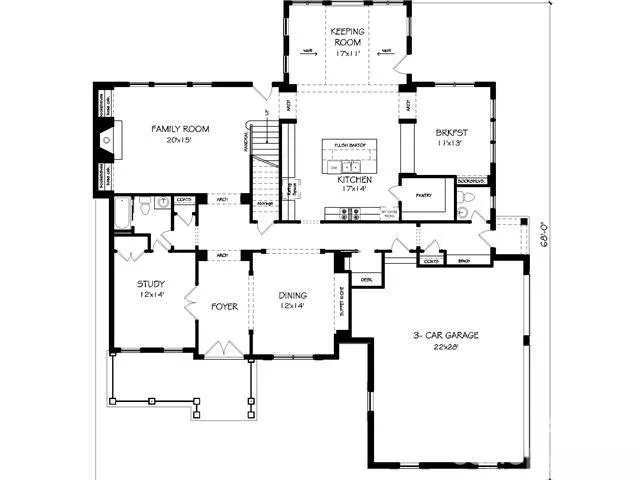
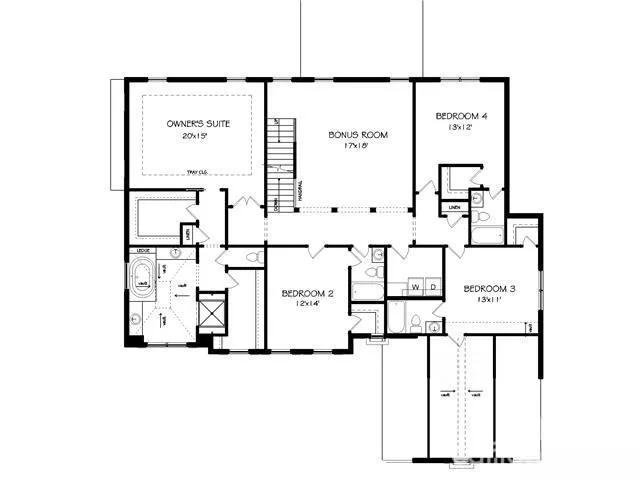
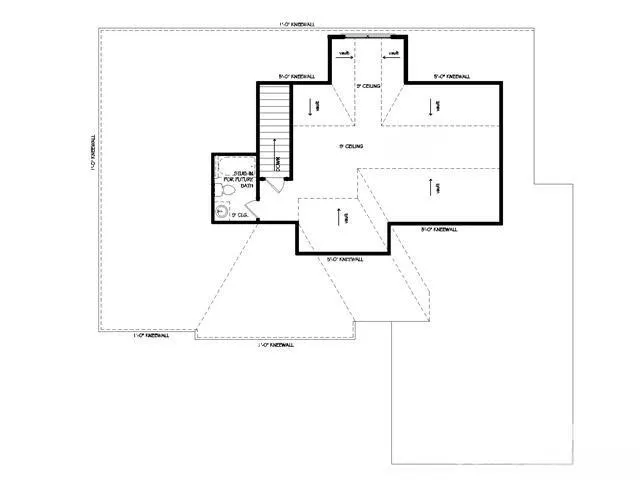
Nearly 1 Acre | 5,500+ Sq Ft | Gated | Waybridge at Weddington | Multiple Bonus/Rec/Flex Spaces | Top Schools | RARE OPPORTUNITY! Luxury and Southern charm define this exceptional 5-bedroom, 6.5-bath brick and stone Weddington estate, offering 5,500+ heated Sq Ft on nearly one acre in the gated Waybridge at Weddington community. Nestled on a quiet cul-de-sac and zoned for Antioch Elementary, Weddington Middle & Weddington High! Impressive front porch and custom double doors welcome guests into a light-filled foyer opening to the gracious dining room and entry hall. The family room overlooks the beautifully landscaped backyard and features a gas fireplace flanked by custom built-ins. The gourmet kitchen is a true gathering place, offering abundant cabinetry, walk-in pantry, generous counter space and oversized island with counter-height seating. Large casual dining area with custom built-ins and wall of windows. Cozy keeping room with vaulted ceiling opens to the kitchen, rear deck, stone patio with fire pit and relaxing 8-person jet Artesian spa with LED lights and easy-lift cover. Convenient side porch entry leads to a half bath and drop zone with built-in cubbies and hooks. Spacious 3-car side-load garage with EV charger. Upstairs, the spacious primary suite features double-door entry, dual walk-in closets and luxurious bath with vaulted ceiling, custom shower with bench seating and private water closet. Upper-level laundry with storage cabinetry includes washer/dryer. All 5 bedrooms feature en-suite baths! Main-level guest suite with full bath currently serves as an office. All upstairs bedrooms have walk-in closets! Fifth bedroom opens to an additional bonus/flex room. Large upper-level play/recreation room plus huge 3rd-floor media/bonus room with full bath and walk-in attic storage. Exceptional flexibility, privacy and indoor/outdoor living in one of Weddington's most desirable gated communities.
| Elementary School | Middle School | High School |
|---|---|---|
| Antioch Elementary School | Weddington Middle School | Weddington High School |
| Price History | |
|---|---|
| 8/7/2026 | Listed $1,579,000 |
| 9/16/2026 | 2$1,549,000 |
General Features
| Living Area | 5511 |
|---|---|
| Sewer | Septic Installed |
| Heating | Zoned |
| Cooling | Zoned |
| Roof | Architectural Shingle |
| Appliances | Dishwasher,Disposal,Gas Cooktop,Microwave,Refrigerator with Ice Maker,Wall Oven,Washer/Dryer |
| Development Status | Completed |
| Zoning | AM5 |
| HOA Fee | 618.5 |
| Garage Spaces | 3 |
| Patio/Porch Features | Deck,Front Porch,Patio,Side Porch |
| Architectural Style | Transitional |
| Construction Materials | Brick Full,Stone Veneer |
| Year Built | 2012 |
| Levels | Two and a Half |
| Property Subtype | Single Family Residence |
| Parcel Number | 06-093-152 |
| Community Features | Gated,Pond |
| Accessibility | Two or More Access Exits,Mobility Friendly Flooring |
| Assoc Fee Paid Per | Quarterly |
| County | Union |
| New Construction | No |
| Property Type | Residential |
| HOA | Yes |
| Subdivision Name | Waybridge |
| Garage Y/N | Yes |
| Full Baths | 6 |
| High School | Weddington |
| City | Weddington |
| Association Name | Kuester Mgmt |
| Senior Community Y/N | No |
| Lot Size Units | Acres |
| Carport Y/N | No |
| Elementary School | Antioch |
| Middle/Junior High School | Weddington |
| Additional Parcels Y/N | No |
| Standard Status | Active |
| CAR_HOASubjectTo | Required |
| Construction Type | Site Built |
| Tax Assessed Value | 1386700 |
| Listing Terms | Cash,Conventional |
Interior Features
| Interior Amenities | Attic Walk In,Breakfast Bar,Built-in Features,Drop Zone,Entrance Foyer,Garden Tub,Kitchen Island,Open Floorplan,Walk-In Closet(s),Walk-In Pantry,Other - See Remarks |
|---|---|
| Flooring | Carpet,Tile,Wood |
| Fireplace Features | Family Room |
| Basement (Y/N) | No |
| Window Features | Window Treatments |
| Fireplace Y/N | Yes |
| Above Grade Finished Area | 5511 |
| Half Baths | 1 |
| Laundry Features | Laundry Room,Upper Level |
| Total Bedrooms | 5 |
| Total Baths | 7 |
| SqFt Main | 2247 |
| SqFt Garage | 772 |
| SqFt Upper | 2531 |
| Bedroom | 1 |
Exterior Features
| Exterior Amenities | Fire Pit,Hot Tub,In-Ground Irrigation |
|---|---|
| Parking Features | Driveway,Attached Garage,Garage Door Opener,Garage Faces Side |
| Lot Features | Cul-De-Sac,Green Area,Wooded |
| Water Source | County Water |
| Lot Size Area | 0.923 |
| Foundation Details | Crawl Space |
| Lot Dimensions | 120X335X120X335 |
| Road Surface Type | Concrete,Paved |
| Other Parking | 3-Car Side Load Garage... Dedicated EV Ready - 240V Level 2 EV Charging Station! Extra Parking in Driveway with a Side Door Covered Entry. |
| Other Equipment | Other - See Remarks |
| Road Responsibility | Private Maintained Road |
| Main Level Garage YN | Yes |
Amenities
- Foreclosure
- Views
- Short Sale
- New Construction
- Adult 55+
- Lease To Own
- No HOA Fees
- Furnished
- Primary On Main
- Air Conditioning
- Seller Finance
- Green
- Fixer Upper
- Horse
- Golf
- Fireplace
- Deck
- Garage
- Basement
- Pool
Property vs Single Family Average in 28104
Price
Year Built
Visits
 Canopy MLS® Copyright ©2026 All rights reserved.
