






Address
3029 Mendenhall Street, Indian Trail, NC
Price
$ 450,000
Property Attributes
- ID#4417680
- TypeSingle Family
- Listing Status Active
- CountyUNION
- CityIndian Trail
- AreaUnion County
- NeighborhoodUnion Grove
- Zip28079
- Style
- Year Built2018
- Price$ 450,000
- Bedrooms3
- Full Bathrooms2
- Half Bathrooms1
- Sqr Footage1963
- Lot Size0.15 Acres
Data Source:
Canopy MLS
Property Description
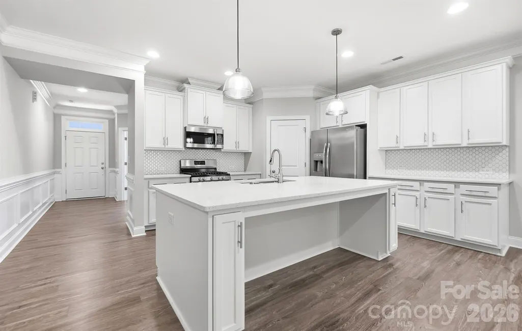
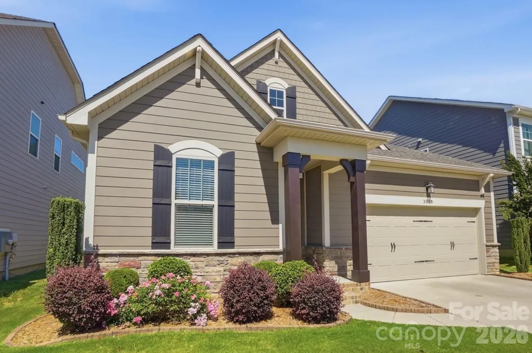
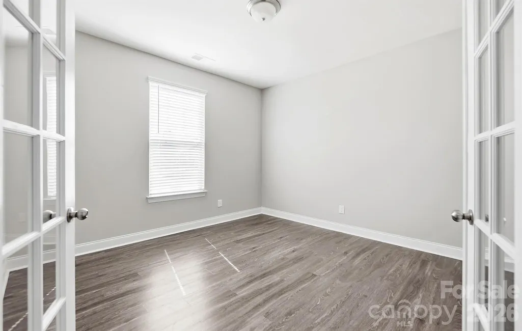
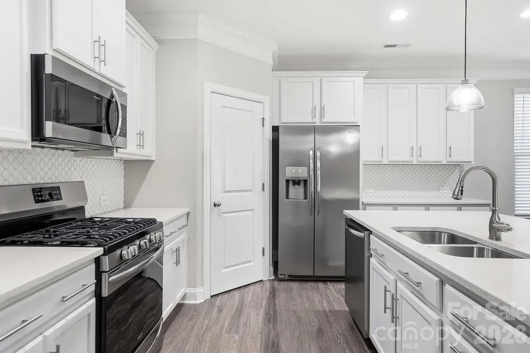
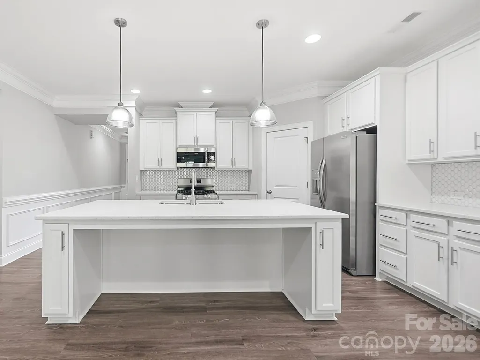
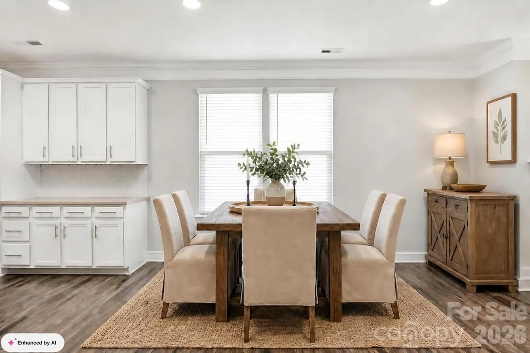
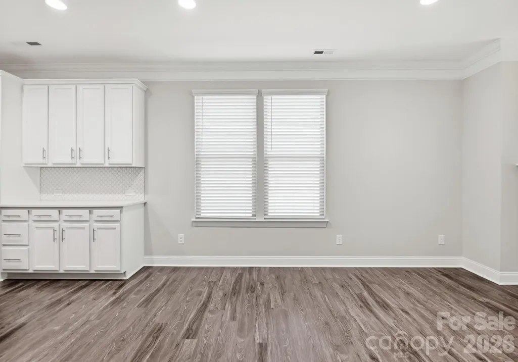
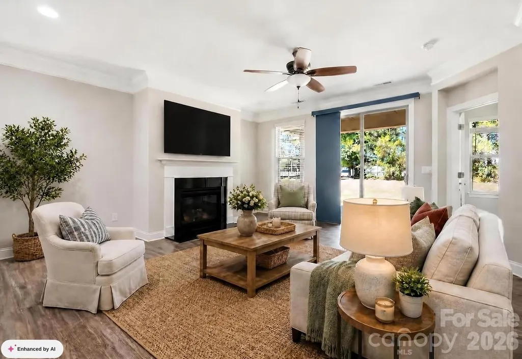
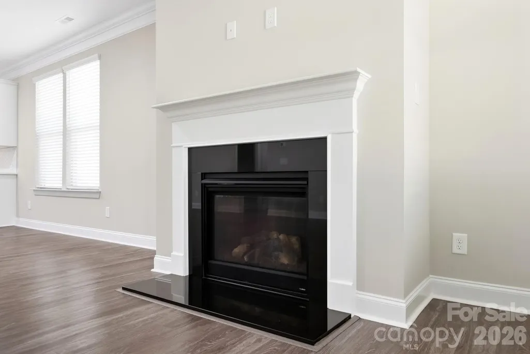
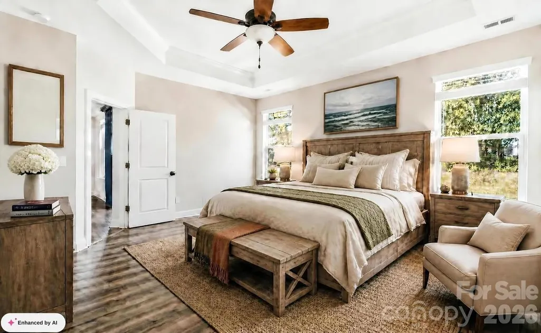
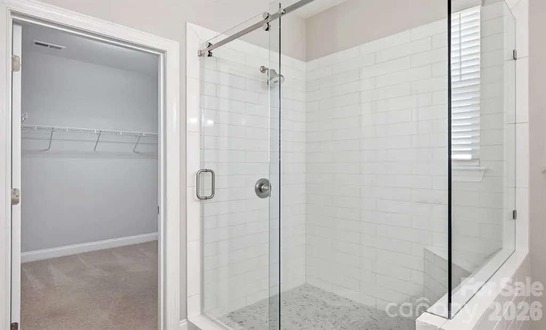
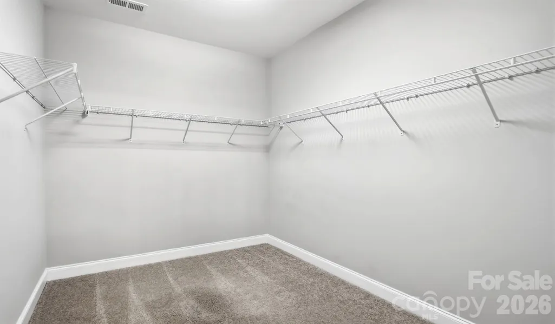
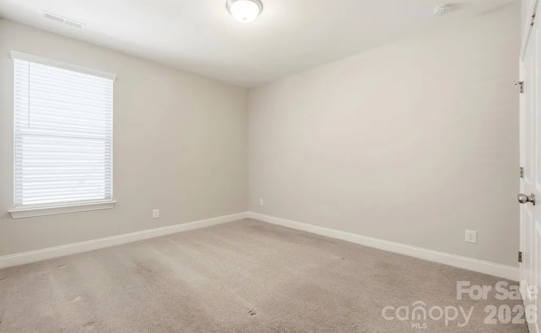
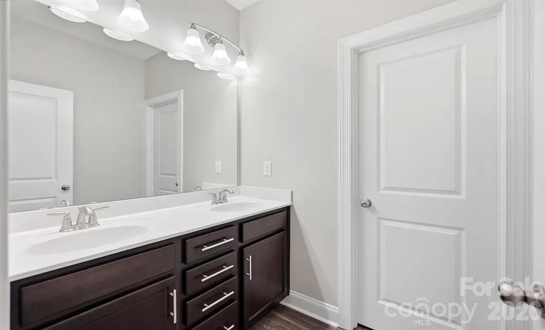
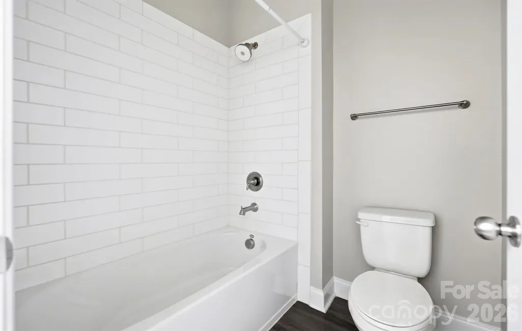
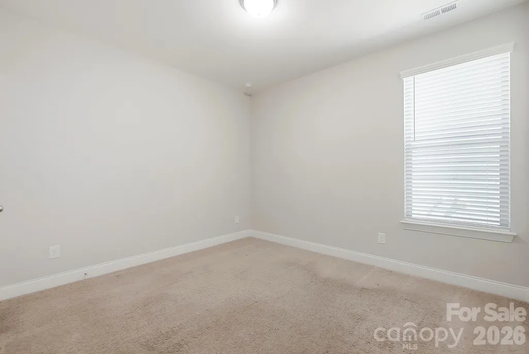
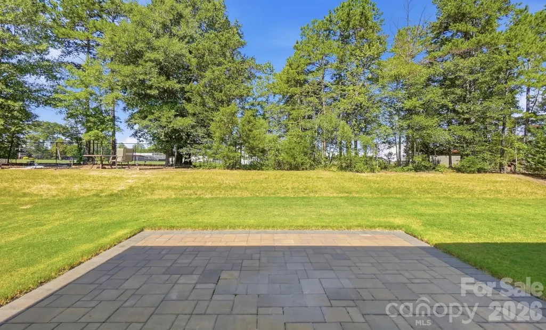
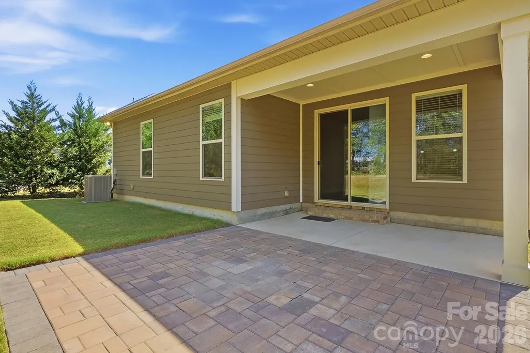
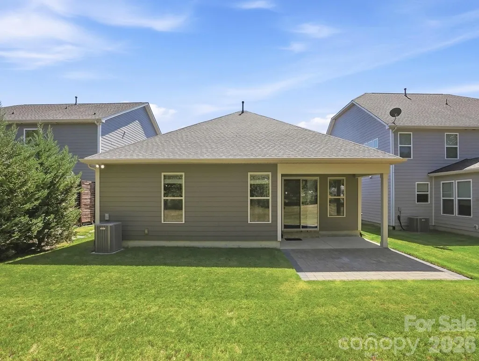
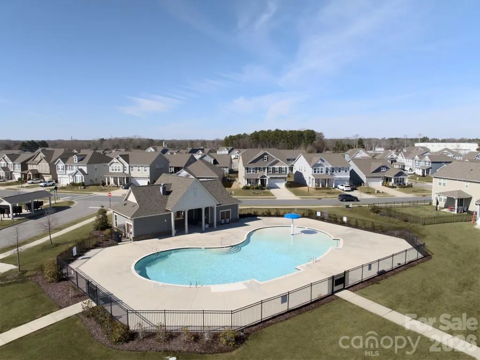
WOW!!! Better Than New and Shows Like a Model Home! This stunning home is located in a highly sought-after community and offers upgrades galore, beautiful flooring throughout, and a thoughtfully designed open floor plan. From the moment you step inside, you’ll be impressed by the spacious layout and attention to detail. The Chef’s Dream Kitchen is the heart of the home, featuring a huge island with breakfast bar and pendant lighting, gorgeous quartz countertops, stainless steel appliances, gas range, recessed lighting, tiled backsplash, and an enormous corner pantry. The adjacent dining area is filled with natural light and provides the perfect space for everyday meals or entertaining. The spacious living room features a cozy fireplace and beautiful views overlooking the backyard oasis. A large main-level office with a convenient half bath is located at the front of the home and could also serve as a 4th bedroom, if desired (no closet). Tucked away at the back of the home, the stunning Primary Suite offers a tray ceiling and a luxurious Primary Bathroom complete with a beautiful custom-tiled shower with seamless glass enclosure, dual vanity, linen closet, and huge walk-in closet. Two additional generously sized bedrooms and a full bathroom provide plenty of space for family, guests, or flexible living arrangements. Step outside and relax in your own backyard oasis featuring a covered back patio—perfect for morning coffee, outdoor dining, or entertaining with Trees along the property create a beautiful backdrop. Enjoy all the amenities this wonderful community has to offer, including a community pool, park, and walking trails. Prime location with easy access to shopping, restaurants, the Monroe Bypass, and Hwy 74. This beautiful home truly has it all—style, space, upgrades, community amenities, and an unbeatable location!
| Elementary School | Middle School | High School |
|---|---|---|
| Sardis Elementary School | Porter Ridge Middle School | Porter Ridge High School |
| Price History | |
|---|---|
| 9/9/2026 | Listed $450,000 |
General Features
| Living Area | 1963 |
|---|---|
| Sewer | Public Sewer |
| Heating | Central |
| Cooling | Ceiling Fan(s),Central Air |
| Roof | Architectural Shingle |
| Appliances | Dishwasher,Disposal,Gas Range,Microwave,Plumbed For Ice Maker |
| Zoning | AG9 |
| Garage Spaces | 2 |
| Patio/Porch Features | Covered,Front Porch,Patio,Rear Porch |
| Security Features | Smoke Detector(s) |
| Construction Materials | Fiber Cement,Stone Veneer |
| Year Built | 2018 |
| Levels | One |
| Property Subtype | Single Family Residence |
| Parcel Number | 07-066-959 |
| Community Features | Cabana,Outdoor Pool,Picnic Area,Playground,Sidewalks,Street Lights,Walking Trails |
| County | Union |
| New Construction | No |
| Property Type | Residential |
| HOA | Yes |
| Subdivision Name | Union Grove |
| Garage Y/N | Yes |
| Full Baths | 2 |
| High School | Porter Ridge |
| City | Indian Trail |
| Senior Community Y/N | No |
| Open Parking Spaces | 4 |
| Lot Size Units | Acres |
| Carport Y/N | No |
| Elementary School | Sardis |
| Middle/Junior High School | Porter Ridge |
| Additional Parcels Y/N | No |
| Virtual Tour | https://view.wowvideotours.com/3029_mendenhall_st-5788 |
| Standard Status | Active |
| CAR_HOASubjectTo | Required |
| Construction Type | Site Built |
| Restrictions | Subdivision |
| Tax Assessed Value | 438000 |
| Virtual Tour | https://view.wowvideotours.com/3029_mendenhall_st-5788 |
| Listing Terms | Cash,Conventional,Exchange,FHA,VA Loan |
Interior Features
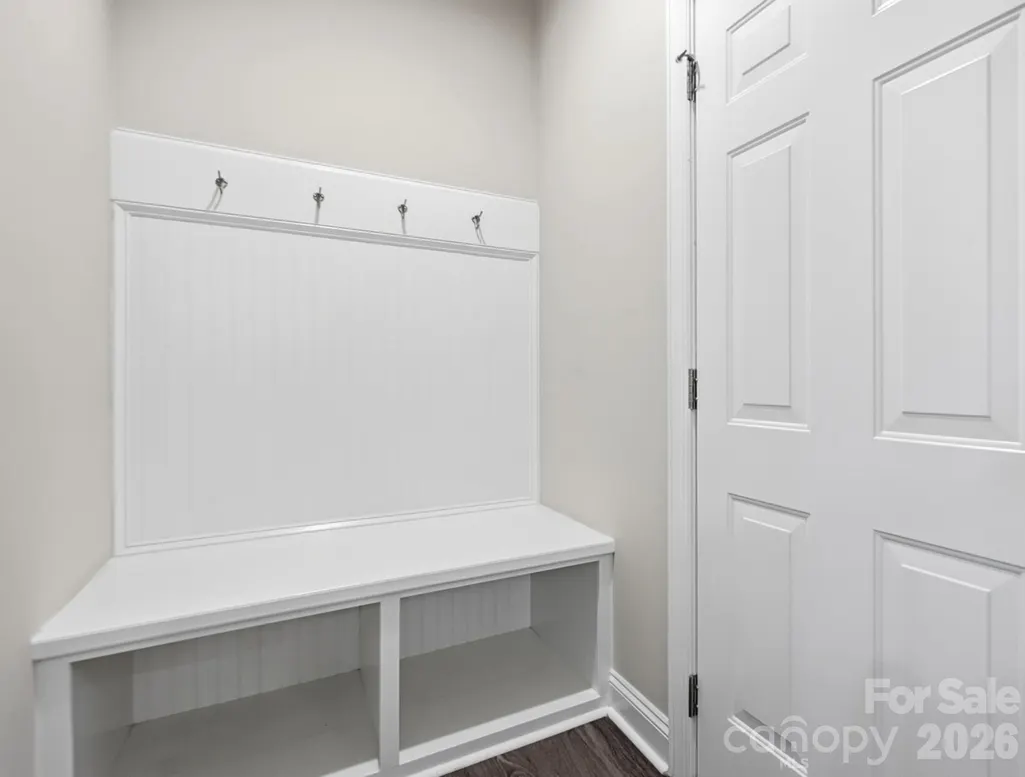
| Interior Amenities | Attic Stairs Pulldown,Breakfast Bar,Drop Zone,Kitchen Island,Open Floorplan,Pantry,Split Bedroom,Walk-In Closet(s),Walk-In Pantry |
|---|---|
| Flooring | Vinyl |
| Fireplace Features | Gas,Living Room |
| Basement (Y/N) | No |
| Window Features | Window Treatments |
| Fireplace Y/N | Yes |
| Above Grade Finished Area | 1963 |
| Half Baths | 1 |
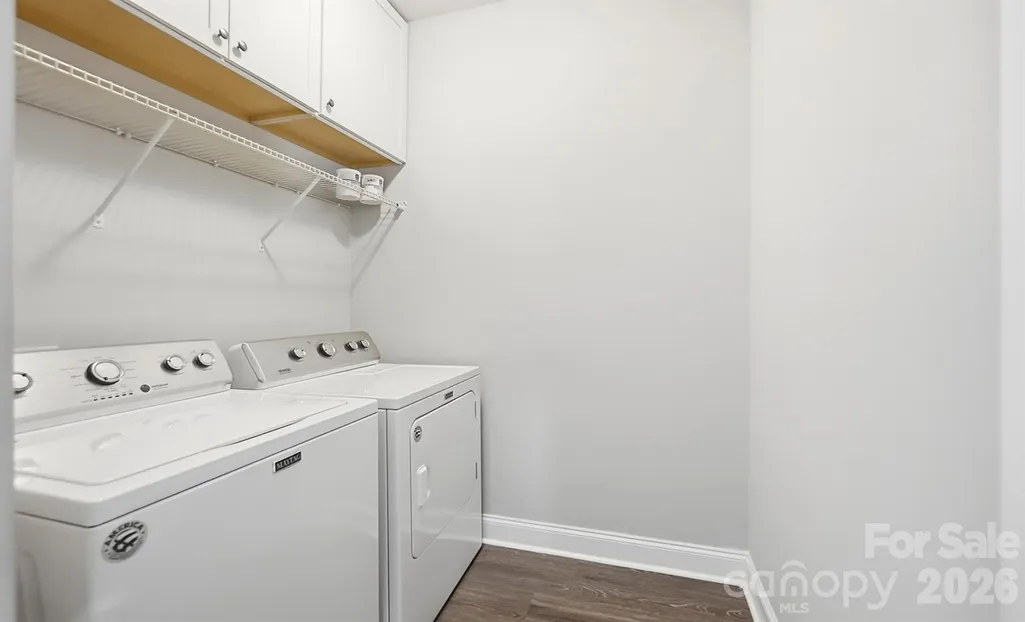
| Laundry Features | Laundry Room,Main Level,Washer Hookup |
| Total Bedrooms | 3 |
| Total Baths | 3 |
| SqFt Main | 1963 |
| SqFt Garage | 452 |
| Bedroom | 3 |
Exterior Features
| Exterior Amenities | Other - See Remarks |
|---|---|
| Parking Features | Driveway,Attached Garage,Garage Door Opener,Garage Faces Front |
| Lot Features | Cleared,Level,Wooded |
| Water Source | City |
| Lot Size Area | 0.15 |
| Foundation Details | Slab |
| Lot Dimensions | Per Tax Records |
| Road Surface Type | Concrete,Paved |
| Door Features | French Doors,Sliding Doors |
| Road Responsibility | Publicly Maintained Road |
| Main Level Garage YN | Yes |
Amenities
- Foreclosure
- Views
- Short Sale
- New Construction
- Adult 55+
- Lease To Own
- No HOA Fees
- Furnished
- Primary On Main
- Air Conditioning
- Seller Finance
- Green
- Fixer Upper
- Horse
- Golf
- Fireplace
- Deck
- Garage
- Basement
- Pool
Property vs Single Family Average in 28079
Price
Year Built
Visits

