










Address
459 Valley Run Drive, Waxhaw, NC
Price
$ 1,700,000
Property Attributes
- ID#4420885
- TypeSingle Family
- Listing Status Active
- CountyUNION
- CityWaxhaw
- AreaUnion County
- NeighborhoodWalden At Providence
- Zip28173
- Style
- Year Built1997
- Price$ 1,700,000
- Bedrooms5
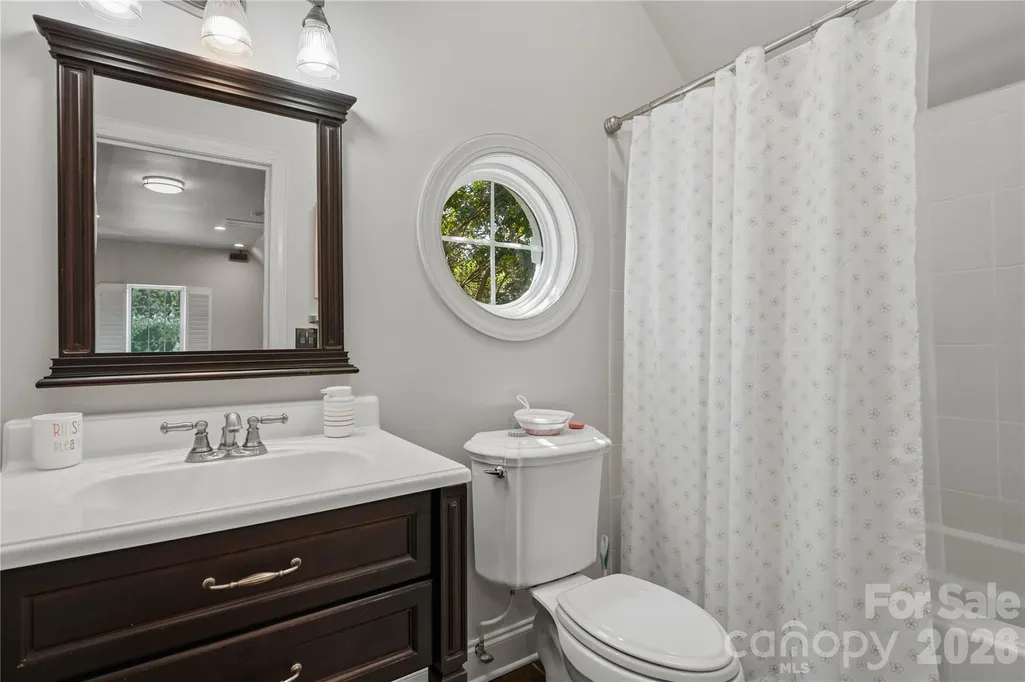
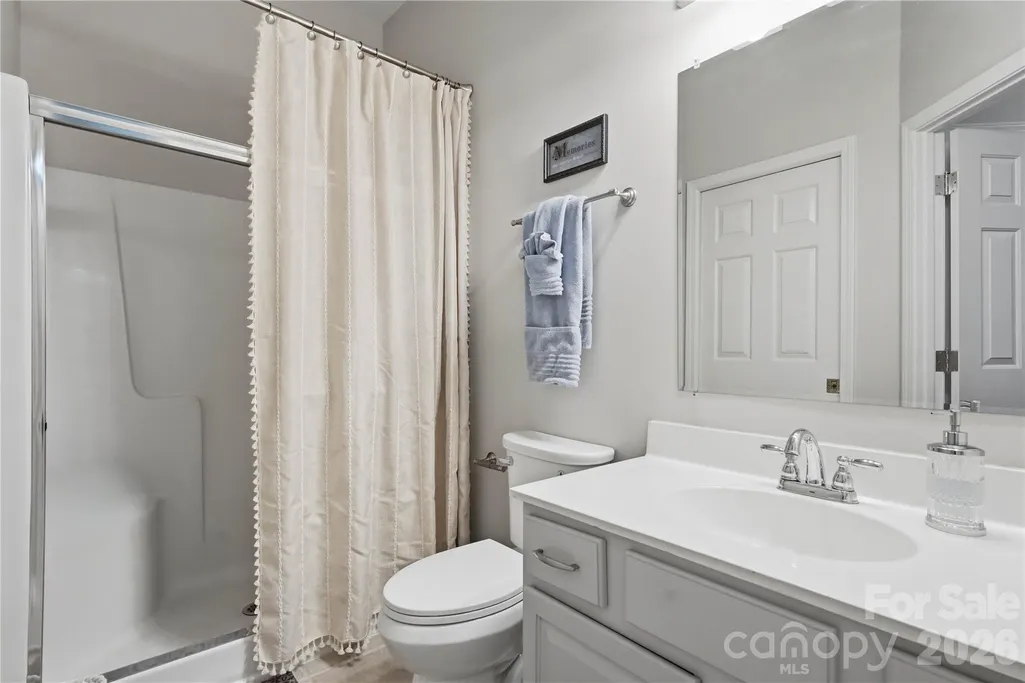
- Full Bathrooms4
- Half Bathrooms0
- Sqr Footage4851
- Lot Size2.02 Acres
Data Source:
Canopy MLS
Property Description
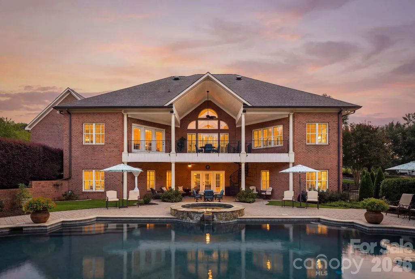
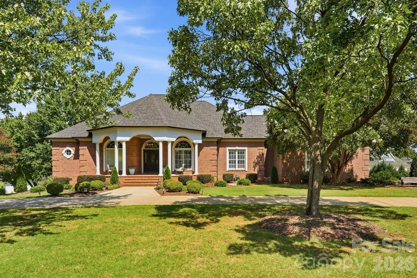
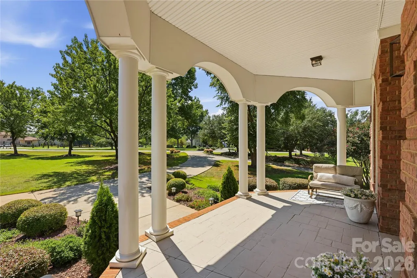
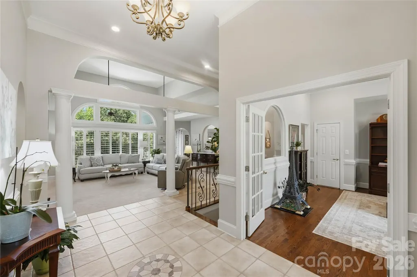
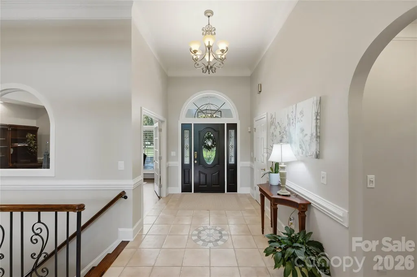
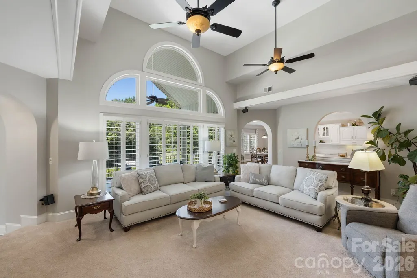
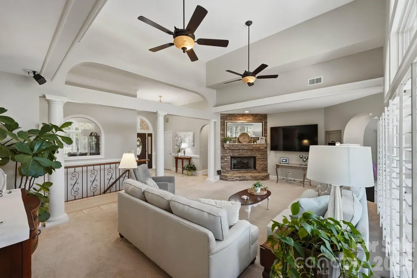
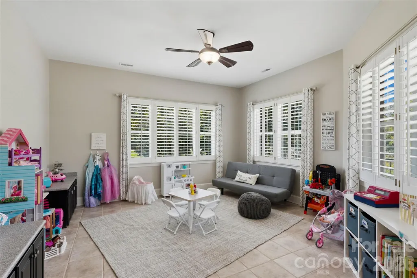
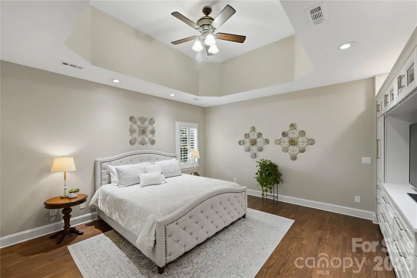
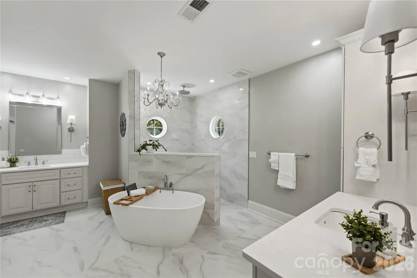
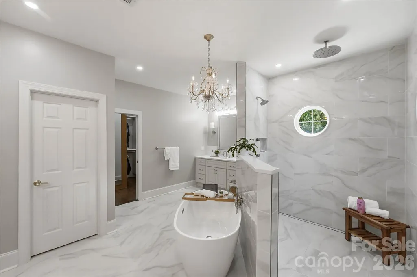
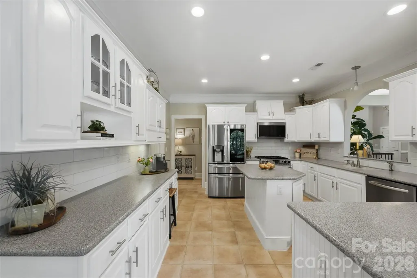
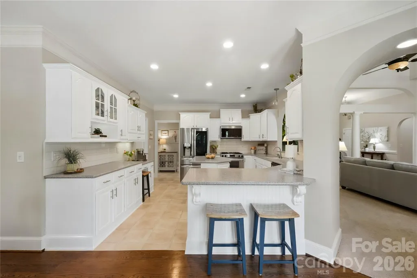
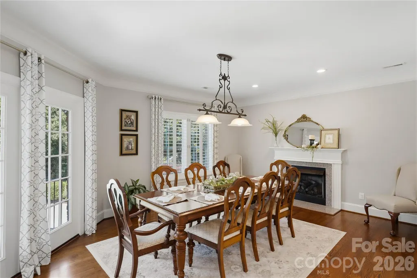
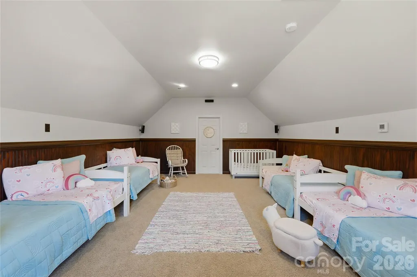
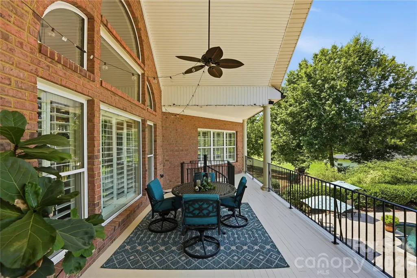
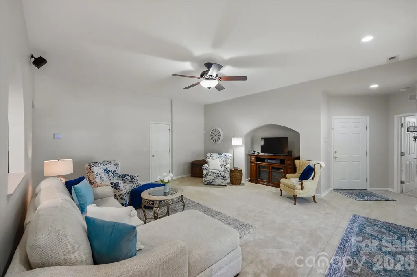
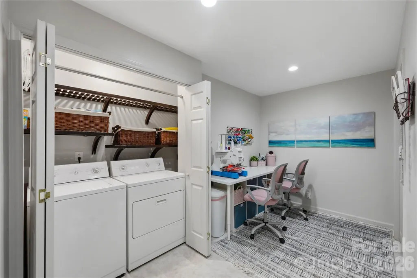
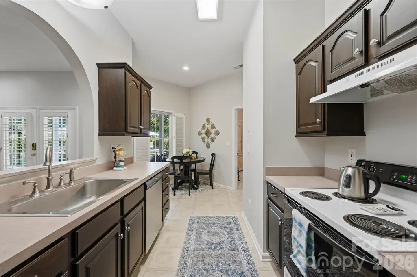
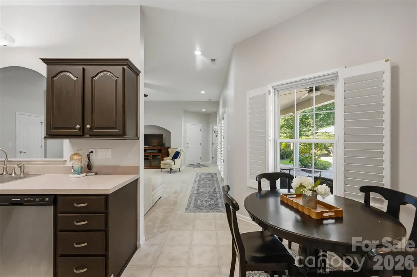
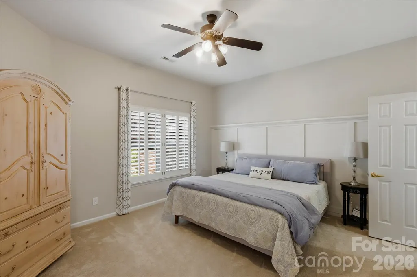
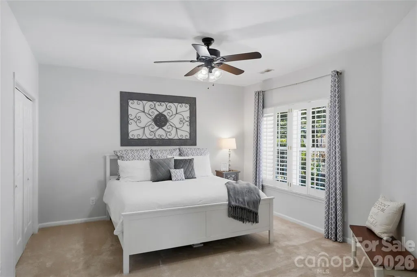
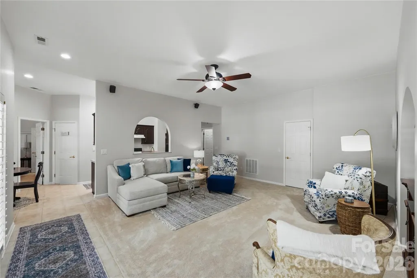
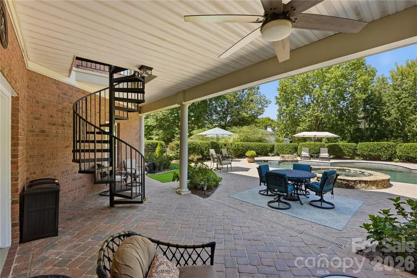
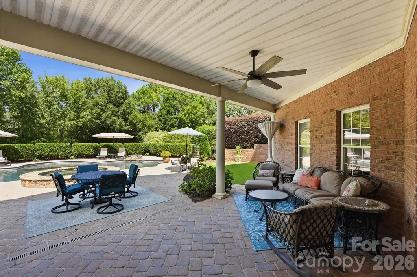
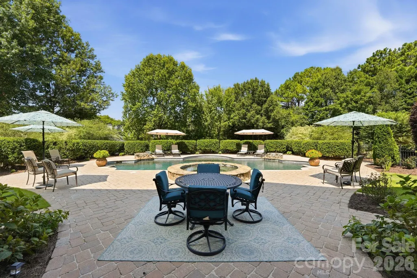
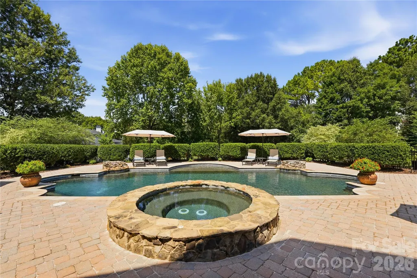
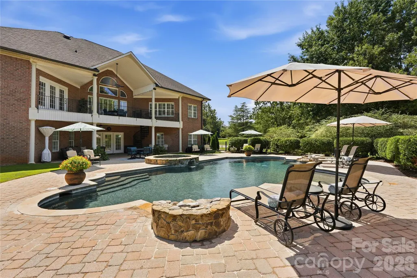
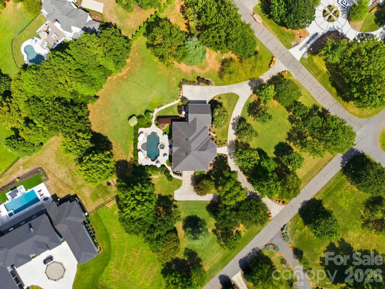
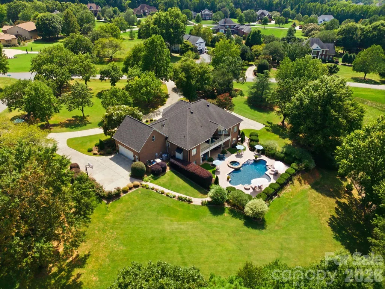
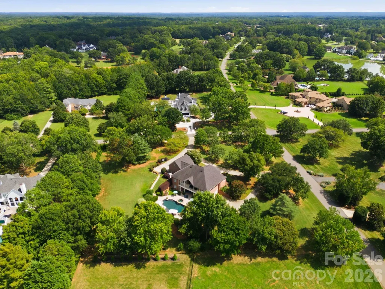
Some homes are special because of the house. Others are special because of the setting. This one has both. Tucked behind the gates of one of Charlotte’s most sought-after communities, this custom home sits on more than 2 acres of beautifully private grounds, just minutes from one of the area’s most exclusive golf clubs. With roughly 5,000 square feet and a full finished basement, the home offers a level of space and flexibility that is increasingly hard to find. The main level is thoughtfully designed for everyday living as well as entertaining, with generous living spaces and an easy flow toward the backyard. Downstairs, the finished basement takes the possibilities to another level. With its own separate garage, kitchen, living area, and laundry, it truly feels like a second home within the home. It is ideal for guests, extended family, a private retreat, recreation or simply having room for whatever life brings. Then there is the backyard. The pool area is the centerpiece of the property and feels like a private resort tucked into the trees. The pool and hot tub are surrounded by beautiful stonework and dramatic waterfall features, creating a setting that is equally suited to a summer afternoon with friends or a quiet evening at home. It is the kind of outdoor space that makes you want to stay awhile. The combination of acreage, privacy, a gated setting, custom construction, a second garage, an expansive finished basement and a truly special pool is what makes this property stand out. There is room here to spread out without giving up the convenience of being close to Charlotte’s best golf, dining and amenities. If you have been looking for a home that offers something more than another beautiful house on another beautiful lot, this one deserves a look. The setting is hard to replicate, the outdoor living is exceptional, and the flexibility of the home gives you options that few properties can.
| Elementary School | Middle School | High School |
|---|---|---|
| Unspecified Elementary School | Unspecified Middle School | Marvin Ridge High School |
| Price History | |
|---|---|
| 9/3/2026 | Listed $1,700,000 |
General Features
| Living Area | 3418 |
|---|---|
| Sewer | Septic Installed |
| Heating | Central,Heat Pump |
| Cooling | Central Air |
| Utilities | Electricity Connected,Natural Gas |
| Roof | Architectural Shingle |
| Appliances | Dishwasher,Dryer,Gas Range,Microwave,Refrigerator,Washer/Dryer |
| Zoning | AM7 |
| HOA Fee | 1645 |
| Garage Spaces | 3 |
| Patio/Porch Features | Balcony,Covered,Porch |
| Pool Features | Fenced,In Ground |
| Construction Materials | Brick Full |
| Exclusions | They will be leaving backyard playground. Main floor fridge does not convey. Security cameras do not convey. Downstairs fridge,garage fridge and Ring doorbell all convey. |
| Year Built | 1997 |
| Levels | Two |
| Property Subtype | Single Family Residence |
| Parcel Number | 06-177-063 |
| Assoc Fee Paid Per | Annually |
| County | Union |
| New Construction | No |
| Property Type | Residential |
| HOA | Yes |
| Subdivision Name | Walden At Providence |
| Garage Y/N | Yes |
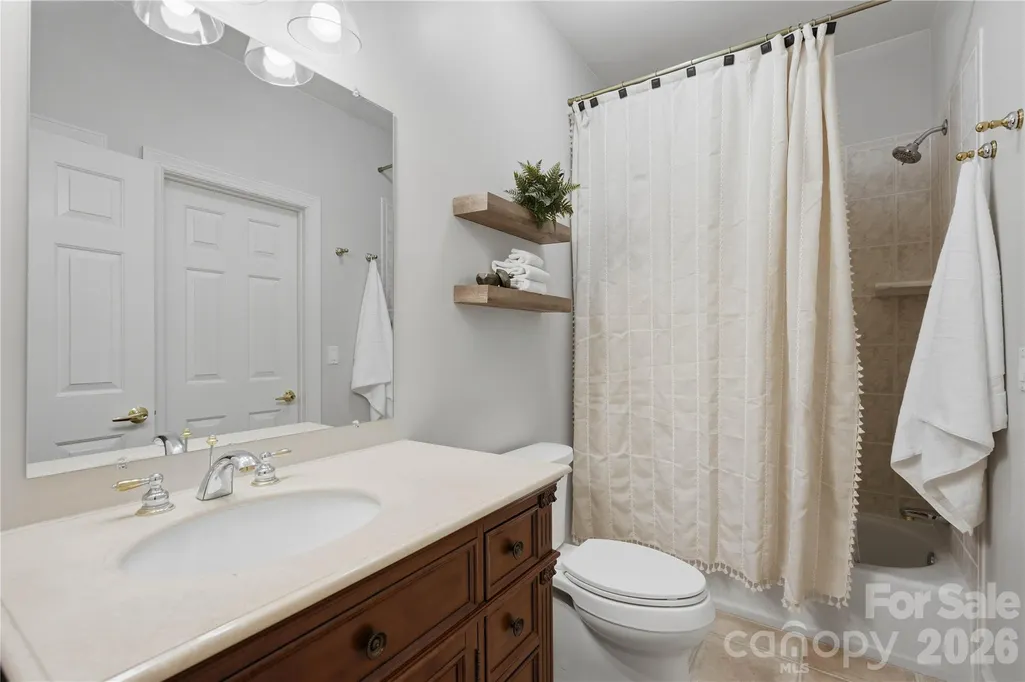
| Full Baths | 4 |
| High School | Marvin Ridge |
| City | Waxhaw |
| Association Name | Cusick |
| Senior Community Y/N | No |
| Lot Size Units | Acres |
| Carport Y/N | No |
| Elementary School | Unspecified |
| Middle/Junior High School | Unspecified |
| Additional Parcels Y/N | No |
| Standard Status | Active |
| CAR_HOASubjectTo | Required |
| Construction Type | Site Built |
| Tax Assessed Value | 1303000 |
| Listing Terms | Cash,Conventional,FHA,VA Loan |
Interior Features
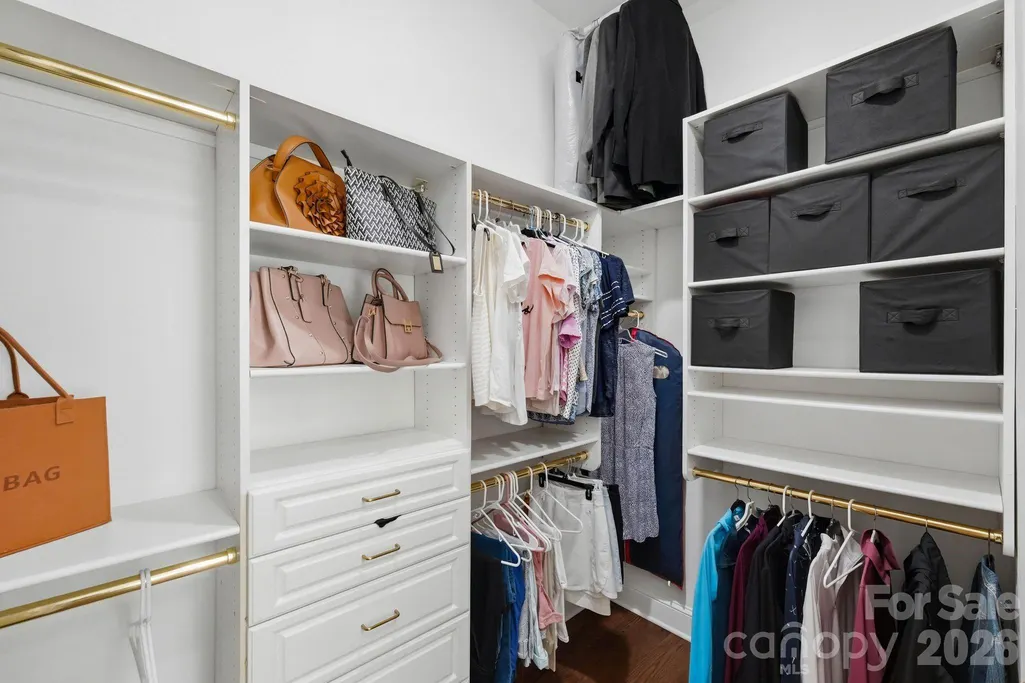
| Interior Amenities | Central Vacuum,Entrance Foyer,Kitchen Island,Pantry,Storage,Walk-In Closet(s),Other - See Remarks |
|---|---|
| Basement | Apartment,Basement Garage Door,Exterior Entry,Finished,Full,Interior Entry,Walk-Out Access,Walk-Up Access,Other |
| Fireplace Features | Gas |
| Basement (Y/N) | Yes |
| Fireplace Y/N | Yes |
| Above Grade Finished Area | 3418 |
| Laundry Features | In Basement,Laundry Closet,Laundry Room,Lower Level,Main Level,Multiple Locations,Other - See Remarks |
| Total Bedrooms | 5 |
| Total Baths | 4 |
| SqFt Main | 2868 |
| SqFt Upper | 550 |
| Bedroom | 2 |
Exterior Features
| Exterior Amenities | Hot Tub,In-Ground Irrigation |
|---|---|
| Fencing | Back Yard |
| Parking Features | Attached Garage,Garage Faces Side |
| Lot Features | Corner Lot,Private,Rolling Slope |
| Water Source | Well |
| Lot Size Area | 2.02 |
| Foundation Details | Basement |
| Road Surface Type | Concrete,Paved |
| Road Responsibility | Private Maintained Road |
| Horse Amenities | None |
| Main Level Garage YN | Yes |
Amenities
- Foreclosure
- Views
- Short Sale
- New Construction
- Adult 55+
- Lease To Own
- No HOA Fees
- Furnished
- Primary On Main
- Air Conditioning
- Seller Finance
- Green
- Fixer Upper
- Horse
- Golf
- Fireplace
- Deck
- Garage
- Basement
- Pool
Property vs Single Family Average in 28173
Price
Year Built
Visits
 Canopy MLS® Copyright ©2026 All rights reserved.
