
Just Listed













Address
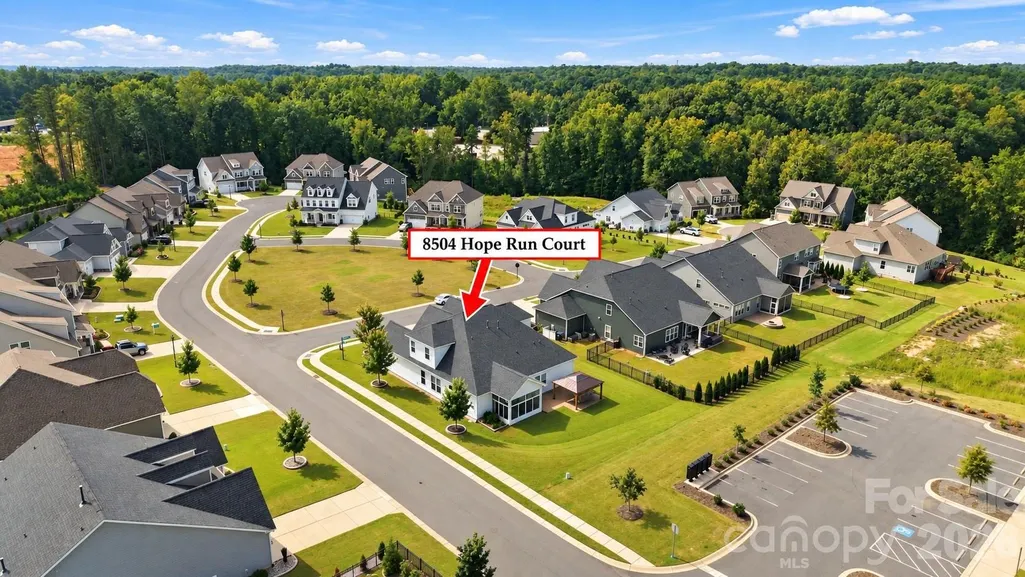
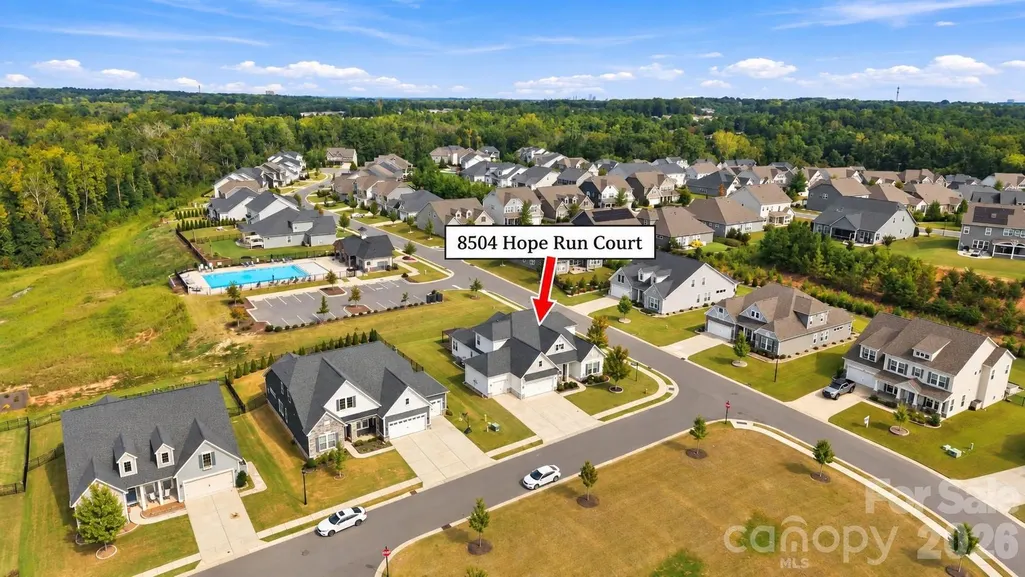
8504 Hope Run Court, Indian Land, SC
Price
$ 725,000
Property Attributes
- ID#4424754
- TypeSingle Family
- Listing Status Active
- CountyLANCASTER
- CityIndian Land
- AreaLancaster County
- NeighborhoodThe Overlook At Barber Rock
- Zip29707
- StyleTransitional
- Year Built2021
- Price$ 725,000
- Bedrooms6
- Full Bathrooms4
- Half Bathrooms0
- Sqr Footage3461
- Lot Size0.27 Acres
Data Source:
Canopy MLS
Property Description
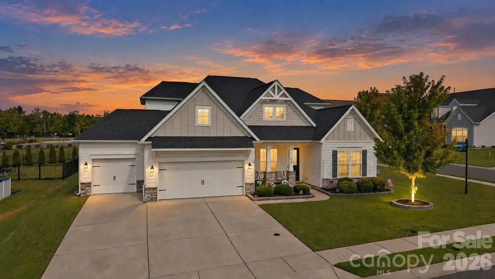
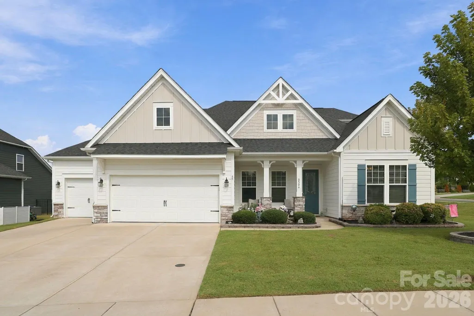
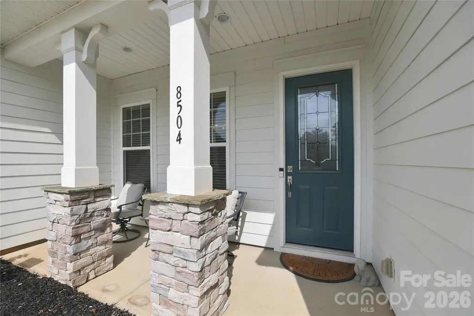
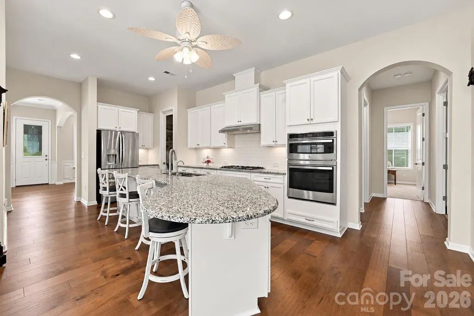
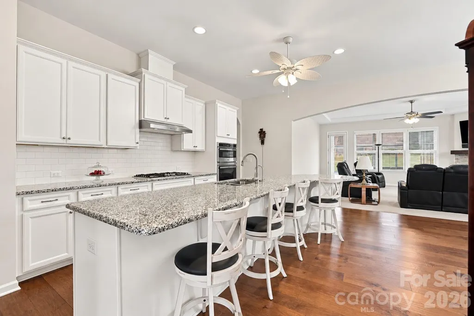
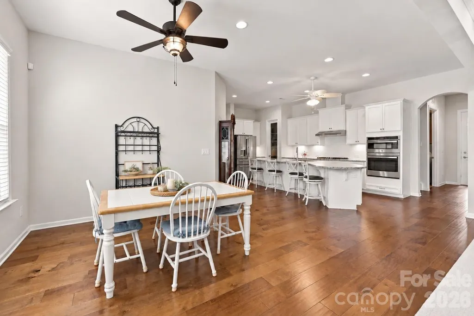
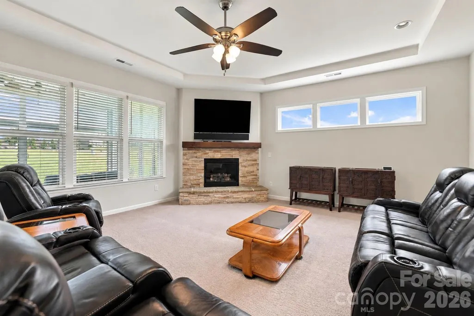
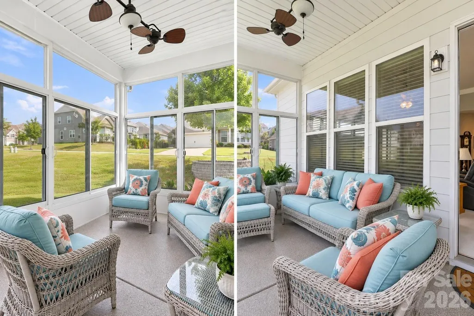
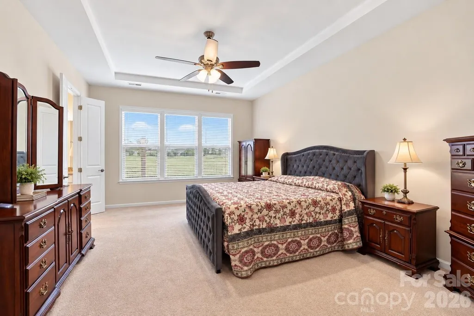
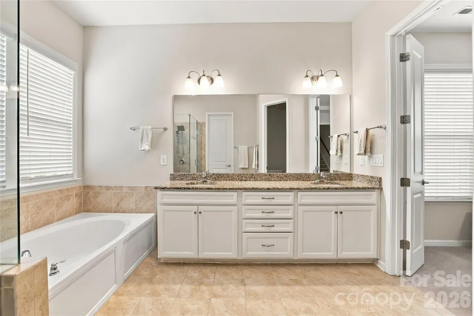
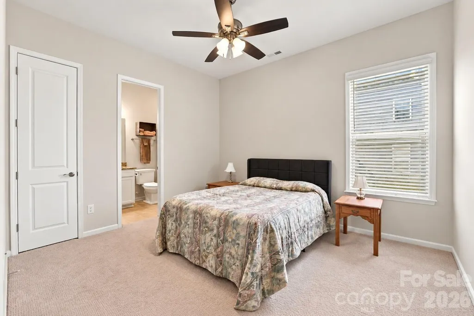
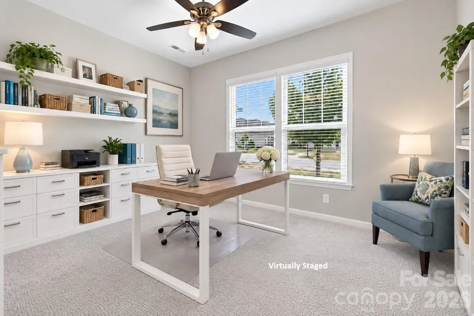
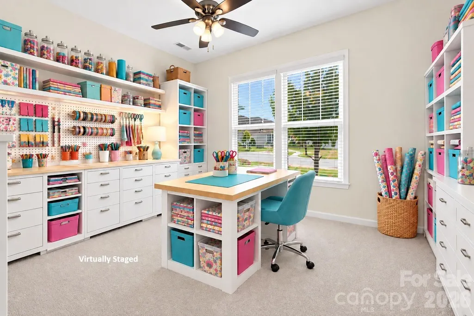
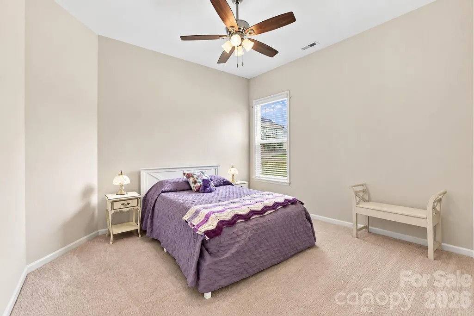
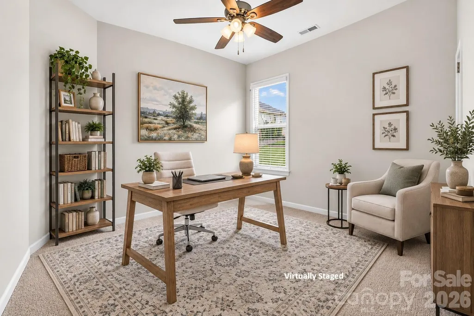
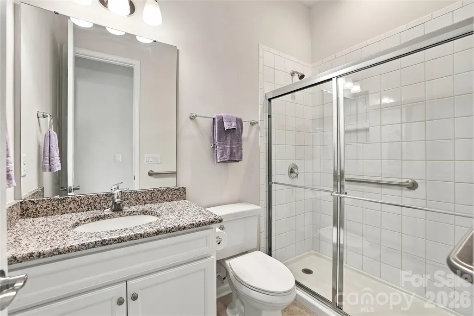
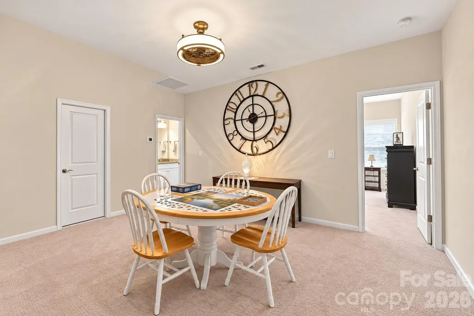
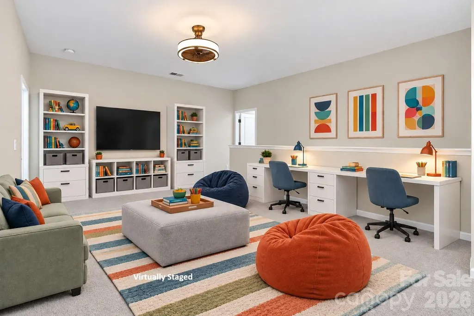
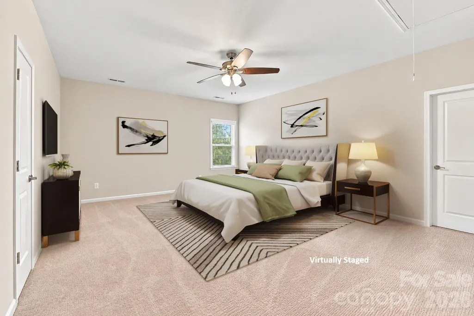
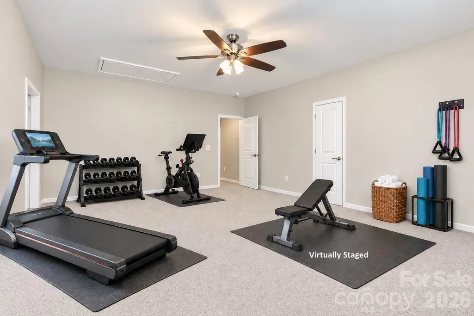
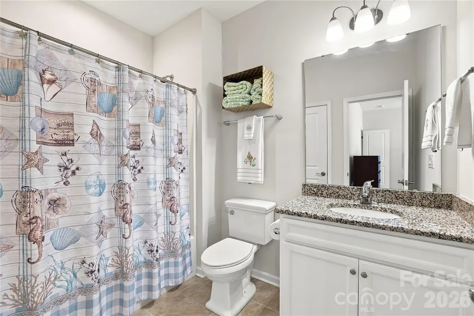
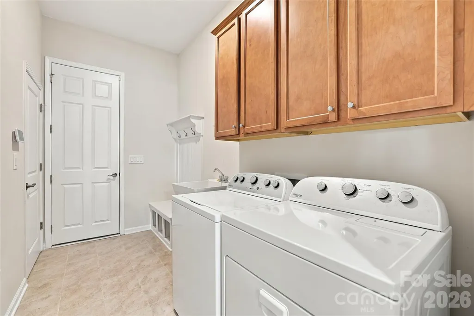
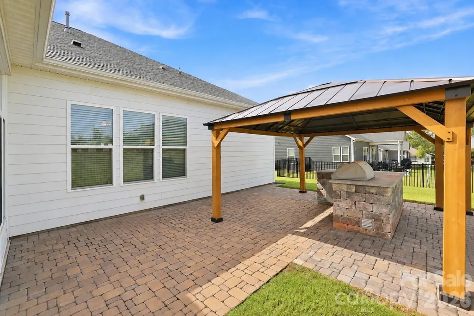
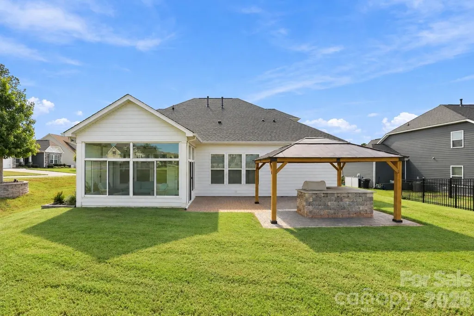
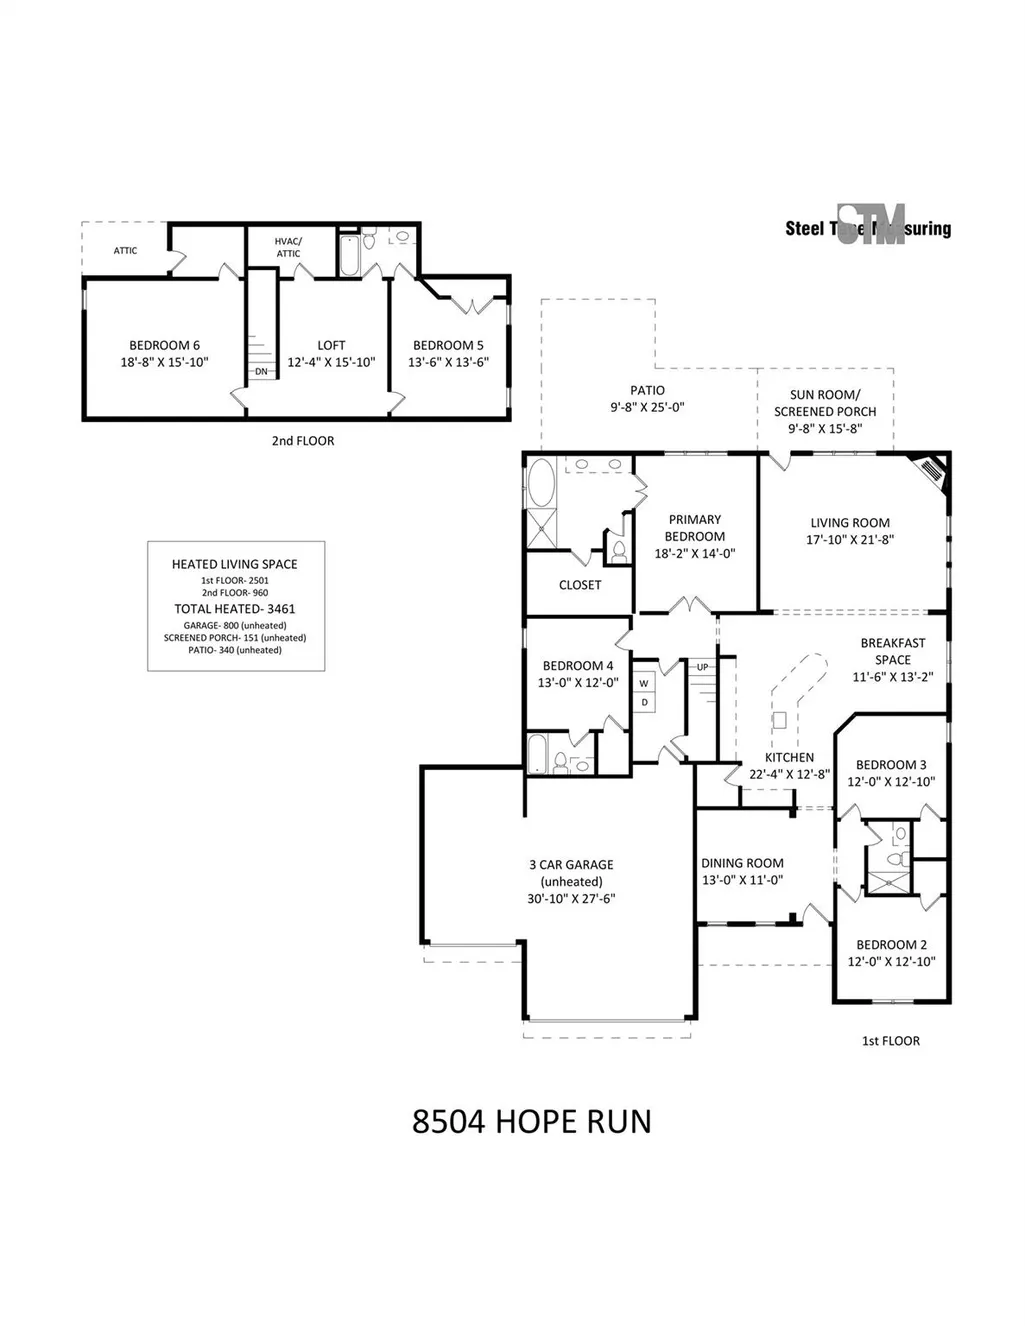
Six bedrooms are impressive. Six bedrooms in a floor plan that gives you this many ways to use them is what makes this move-in ready home truly special. Need two home offices? A crafts room? A music room? Space for extended family? A main-level primary suite? A comfortable main-level guest suite for someone who has difficulty navigating stairs? Separate space upstairs for children or guests? Or how about a home gym? This home can accommodate all that and more—without compromising the primary living spaces. Even better, this 1.5-story home makes it possible to live primarily on the main floor, with the second level there when you need it. The primary suite is on the main level, along with an additional bedroom suite, while two more bedrooms at the front of the home can easily become separate home offices. Upstairs, two spacious bedrooms and a loft create a separate area ideal for children, extended family or overnight guests, with room for studying, relaxing, hobbies or recreation. And the flexibility doesn’t stop with the bedrooms. The open, flowing main level is designed for the way people actually live—whether that means a quiet weeknight at home, holiday dinner for 12 or a weekend gathering with a house full of friends and family. The kitchen is made for both. A huge island seats six, while the adjoining breakfast area comfortably accommodates another 6-8. Custom cabinetry, granite counters, a walk-in pantry and stainless appliances provide plenty of workspace and storage. The kitchen opens directly to the great room, while the formal dining room gives larger dinners and special occasions their own space. Outdoor living is just as inviting. A Champion sunroom/screened porch extends the living space to a brick paver patio with a dedicated grilling center and custom pergola—giving you multiple places to relax, dine and entertain outside. A covered rocking-chair front porch adds yet another. Then there’s the garage: approximately 800 square feet with three bays, a 4-foot extension and epoxy flooring. There’s room for three vehicles without giving up the extra space buyers want for storage, equipment, projects or a workshop. More than $145,000 in upgraded features have been added throughout the home, including wide-plank wood flooring, upgraded carpet and pad, tile bathroom and laundry floors, raised-height vanities, an oversized frameless primary shower and 72-inch soaking tub, upgraded front full bath with extended shower and grab bars, custom kitchen storage, Rinnai tankless water heater, 2-inch faux-wood blinds, lever-style door handles, rocker-style switches, laundry room with cabinetry and utility sink, drop zone and in-ground irrigation, whole house surge protection. What sets 8504 Hope Run Court apart is not simply how much space it offers, but how many different ways that space can work—today and as your needs change.
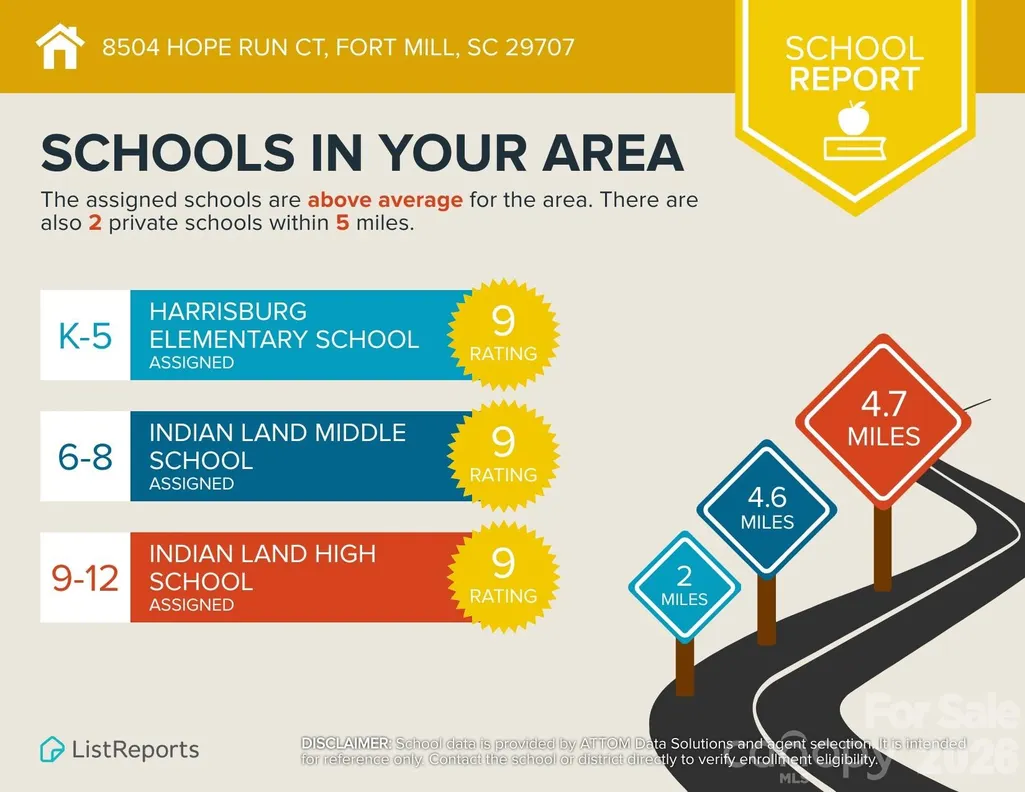
| Elementary School | Middle School | High School |
|---|---|---|
| Harrisburg Elementary School | Indian Land Middle School | Indian Land High School |
| Price History | |
|---|---|
| 9/17/2026 | Listed $725,000 |
General Features
| Living Area | 3461 |
|---|---|
| Sewer | County Sewer |
| Heating | Central,Forced Air,Zoned |
| Cooling | Ceiling Fan(s),Central Air,Zoned |
| Utilities | Cable Connected,Underground Power Lines |
| Appliances | Convection Microwave,Dishwasher,Disposal,Dryer,Gas Range,Ice Maker,Refrigerator with Ice Maker,Self Cleaning Oven,Tankless Water Heater,Washer/Dryer |
| Development Status | Completed |
| HOA Fee | 1400 |
| Garage Spaces | 3 |
| Patio/Porch Features | Covered,Front Porch,Rear Porch,Screened |
| Architectural Style | Transitional |
| Security Features | Carbon Monoxide Detector(s),Smoke Detector(s) |
| Construction Materials | Fiber Cement |
| Year Built | 2021 |
| Levels | One and One Half |
| Property Subtype | Single Family Residence |
| Parcel Number | 0006J-0B-075.00 |
| Waterfront Features | None |
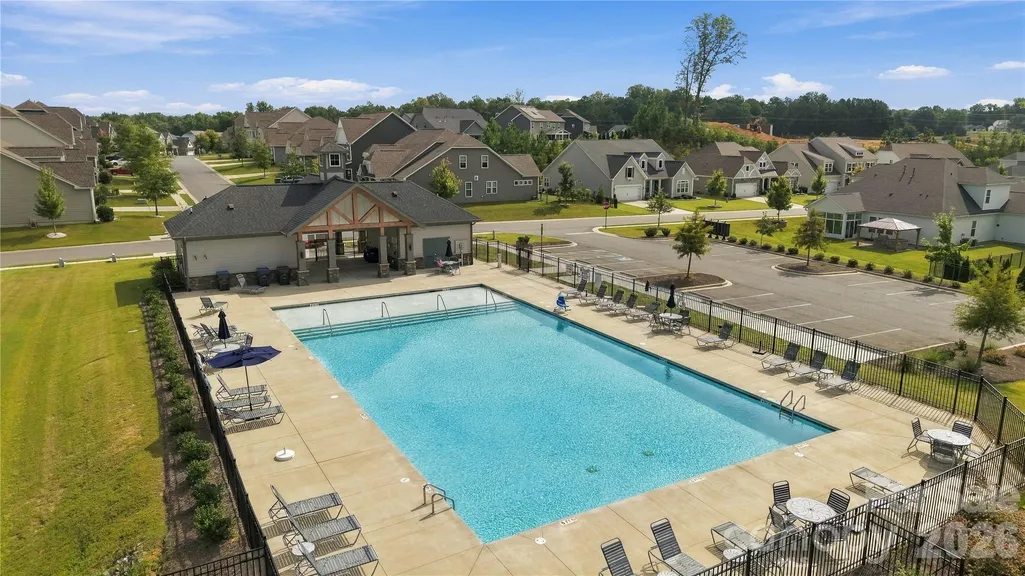
| Community Features | Cabana,Outdoor Pool,Sidewalks,Street Lights |
| Assoc Fee Paid Per | Annually |
| County | Lancaster |
| New Construction | No |
| Property Type | Residential |
| HOA | Yes |
| Subdivision Name | The Overlook At Barber Rock |
| Garage Y/N | Yes |
| Other Structures | Gazebo |
| Full Baths | 4 |
| High School | Indian Land |
| City | Indian Land |
| Association Name | Kuester |
| Senior Community Y/N | No |
| Lot Size Units | Acres |
| Carport Y/N | No |
| Elementary School | Harrisburg |
| Middle/Junior High School | Indian Land |
| Additional Parcels Y/N | No |
| Virtual Tour | https://listings.realbird.com/tour/J9G4T5D6/654245/1-3/8504-Hope-Run-Court-Indian-Land-SC-29707 |
| Builder Name | Taylor Morrison |
| Standard Status | Active |
| CAR_HOASubjectTo | Required |
| Construction Type | Site Built |
| Restrictions | Architectural Review,Subdivision |
| Tax Assessed Value | 695600 |
| Virtual Tour | https://listings.realbird.com/tour/J9G4T5D6/654245/1-3/8504-Hope-Run-Court-Indian-Land-SC-29707 |
| Listing Terms | Cash,Conventional,VA Loan |
Interior Features
| Interior Amenities | Attic Stairs Pulldown,Breakfast Bar,Cable Prewire,Drop Zone,Entrance Foyer,Garden Tub,Kitchen Island,Open Floorplan,Pantry,Split Bedroom,Walk-In Closet(s),Walk-In Pantry |
|---|---|
| Flooring | Carpet,Hardwood,Tile |
| Fireplace Features | Gas,Gas Log,Great Room |
| Basement (Y/N) | No |
| Window Features | Insulated Window(s),Window Treatments |
| Fireplace Y/N | Yes |
| Above Grade Finished Area | 3461 |
| Laundry Features | Electric Dryer Hookup,Laundry Room,Main Level,Sink |
| Total Bedrooms | 6 |
| Total Baths | 4 |
| SqFt Main | 2501 |
| SqFt Garage | 800 |
| SqFt Upper | 960 |
| Bedroom | 4 |
Exterior Features
| Exterior Amenities | In-Ground Irrigation,Other - See Remarks |
|---|---|
| Parking Features | Attached Garage,Garage Door Opener,Garage Faces Front,Keypad Entry |
| Lot Features | Corner Lot |
| Water Source | County Water |
| Lot Size Area | 0.27 |
| Foundation Details | Slab |
| Road Surface Type | Concrete |
| Builder Model | Whitmore B |
| Road Responsibility | Private Maintained Road |
| Main Level Garage YN | Yes |
Amenities
- Foreclosure
- Views
- Short Sale
- New Construction
- Adult 55+
- Lease To Own
- No HOA Fees
- Furnished
- Primary On Main
- Air Conditioning
- Seller Finance
- Green
- Fixer Upper
- Horse
- Golf
- Fireplace
- Deck
- Garage
- Basement
- Pool
Property vs Single Family Average in 29707
Price
Year Built

