
Just Listed







Address
8709 Ellington Park Drive, Charlotte, NC
Price
$ 659,900
Property Attributes
- ID#4425738
- TypeSingle Family
- Listing Status Active
- CountyMECKLENBURG
- CityCharlotte
- AreaMecklenburg County
- NeighborhoodEllington Park
- Zip28277
- StyleTraditional
- Year Built1999
- Price$ 659,900
- Bedrooms4
- Full Bathrooms2
- Half Bathrooms1
- Sqr Footage2371
- Lot Size0.24 Acres
Data Source:
Canopy MLS
Property Description
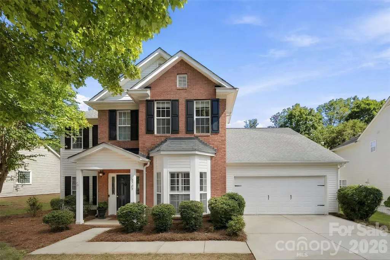
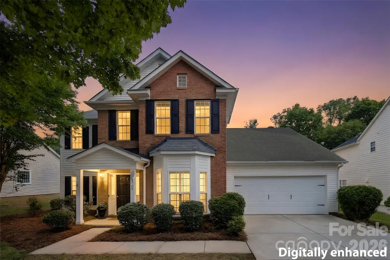
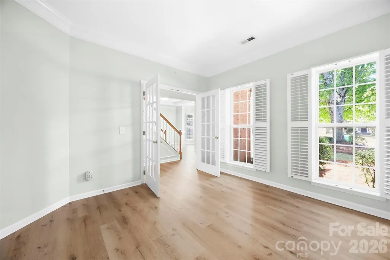
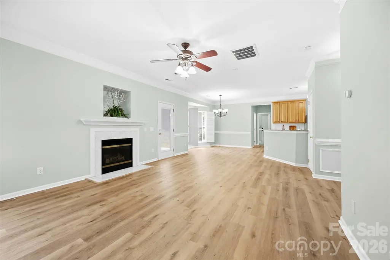
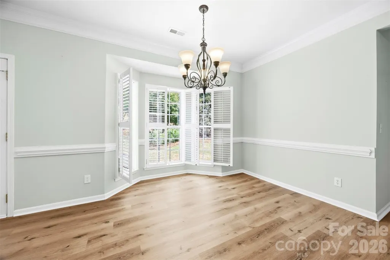
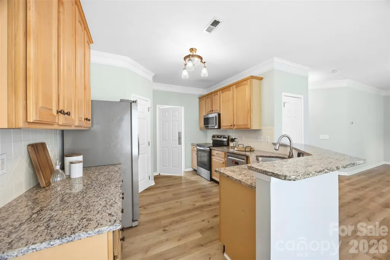
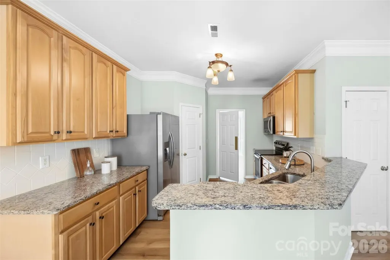
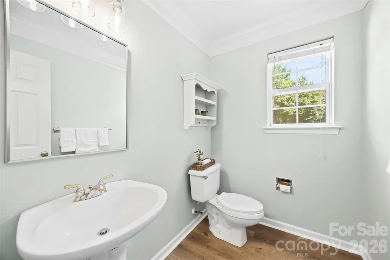
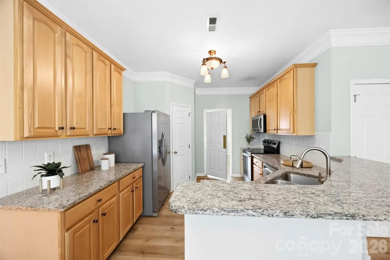
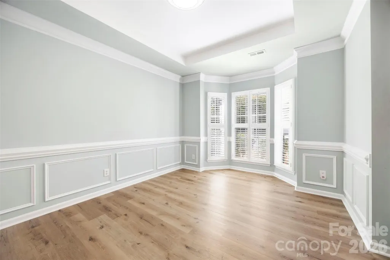
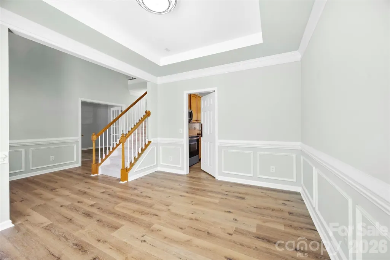
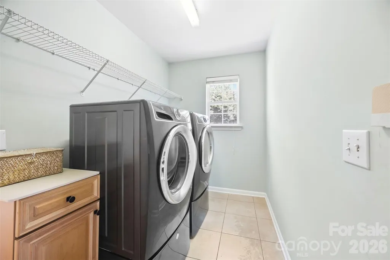
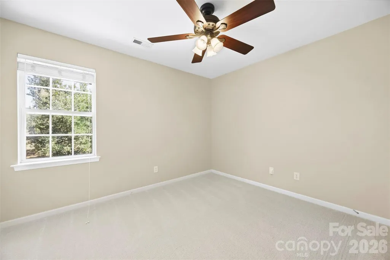
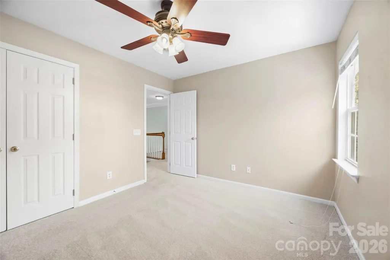
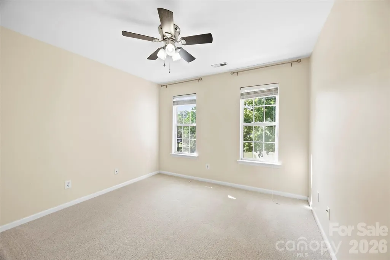
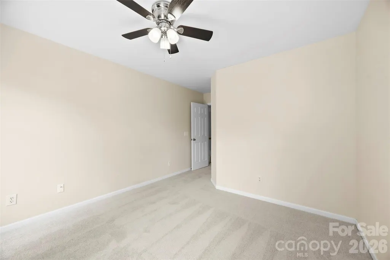
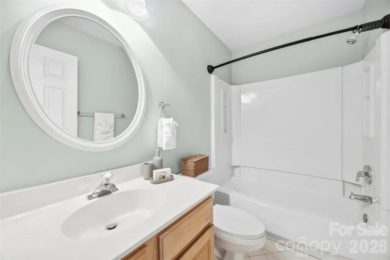
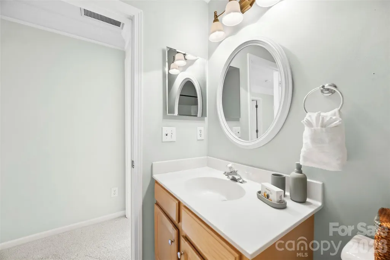
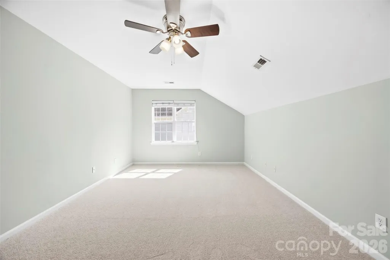
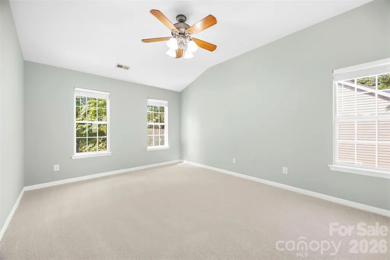
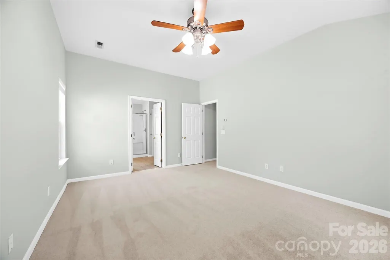
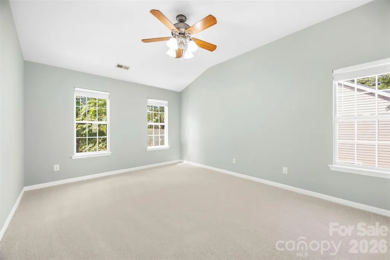
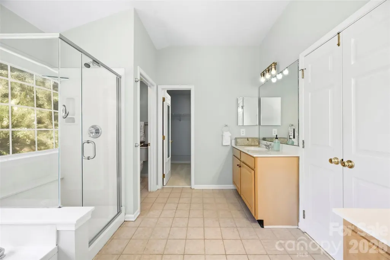
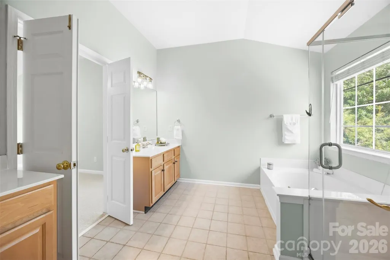
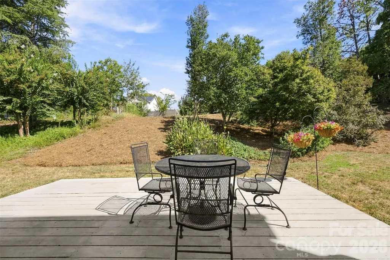
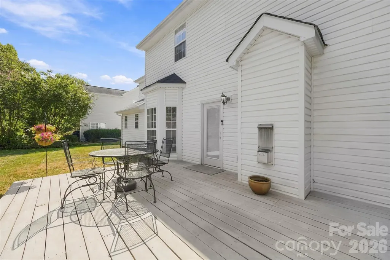
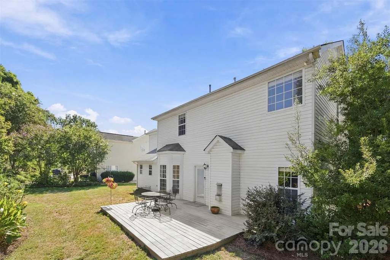
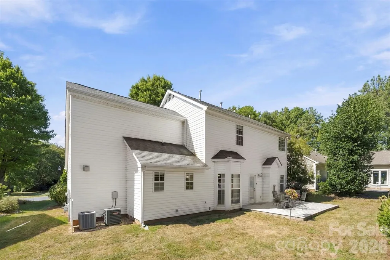
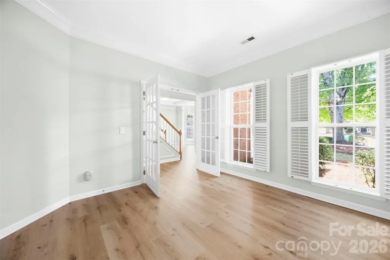
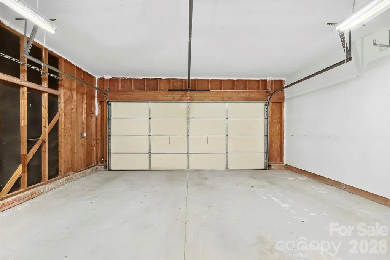
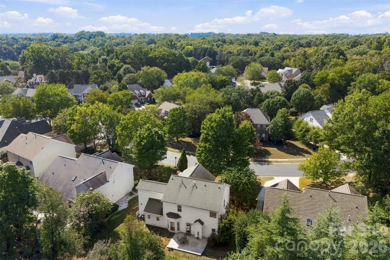
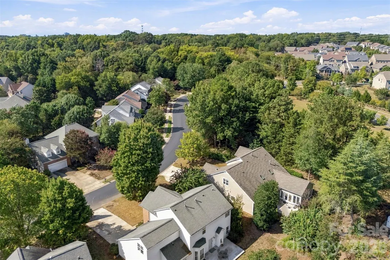
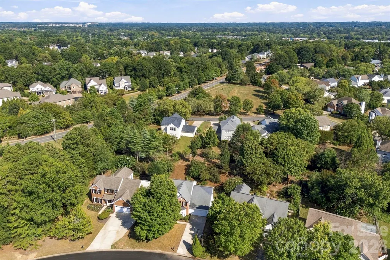
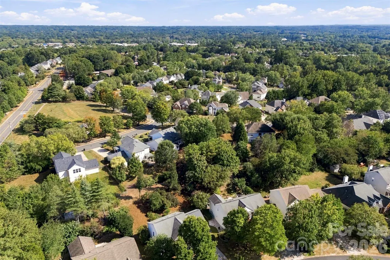
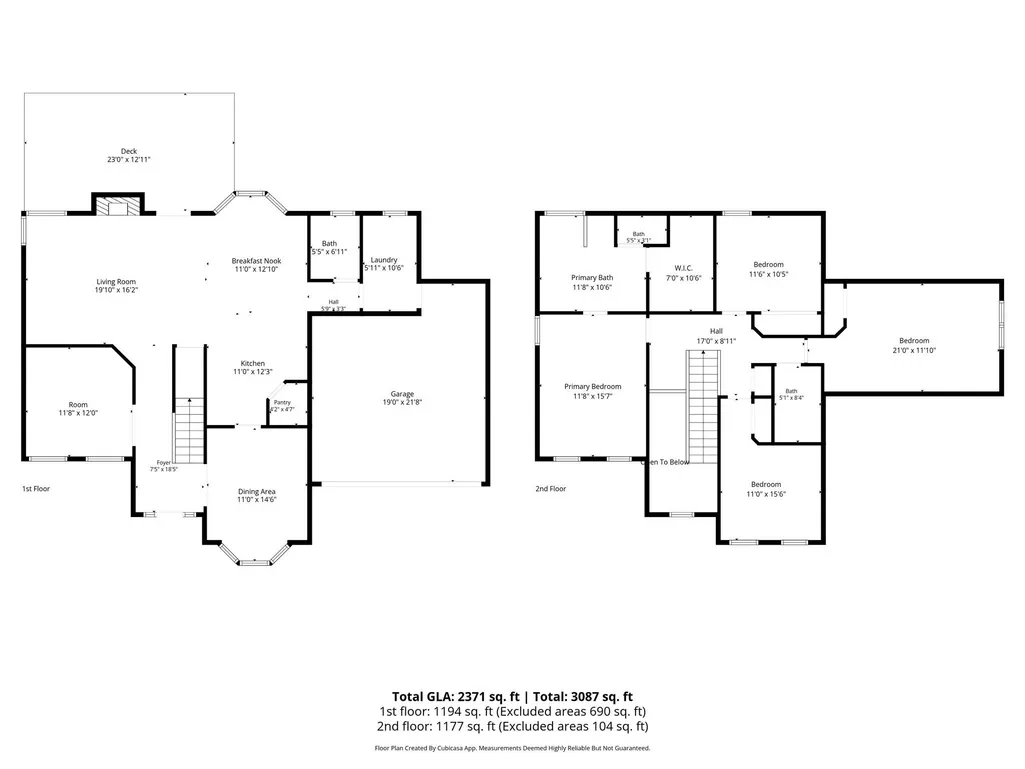
Welcome to Ellington Park! This beautifully maintained and thoughtfully updated home offers a wonderful combination of spacious living, modern updates, privacy, and an incredibly convenient location. Recent improvements include new LVP flooring throughout the first floor and new carpet upstairs, creating a fresh and inviting feel throughout the home. Plantation shutters in the dining room, study and breakfast room. With 4 bedrooms, 2.5 baths, and approximately 2,496 square feet, there is plenty of room for everyone. The versatile fourth bedroom/large bonus room provides flexibility for a home office, media room, playroom, guest space, or additional bedroom. The spacious primary suite features a vaulted ceiling and an oversized walk-in closet. The primary bath offers dual vanities, a soaking tub, glass-enclosed shower, and a private enclosed toilet room. The main level features a two-story foyer, formal dining room with trey ceiling, and a well-appointed kitchen with granite countertops, 42-inch cabinetry, and stainless-steel appliances. Step outside to enjoy the private, tree-lined backyard and deck, the perfect setting for grilling, entertaining, or simply relaxing. A 2-car garage provides additional convenience and storage. Situated in the desirable Ellington Park neighborhood, this home is ideally located just minutes from shopping, dining, entertainment, and major roadways. Blakeney Shopping Center is about a 3-minute drive away, with convenient access to Waverly, Rea Farms, and StoneCrest, and I-485 is about 2 miles away. Enjoy convenient access to Hawk Ridge Elementary, Community House Middle, and Ardrey Kell High School, with elementary, middle, and high school options all located within approximately a 10-minute drive. With its recent flooring updates, flexible floor plan, spacious primary suite, private backyard, and sought-after location, this Ellington Park home is ready to welcome its next owners!
| Elementary School | Middle School | High School |
|---|---|---|
| Hawk Ridge Elementary School | Community House Middle School | Ardrey Kell High School |
| Price History | |
|---|---|
| 9/18/2026 | Listed $659,900 |
General Features
| Living Area | 2371 |
|---|---|
| Sewer | Public Sewer |
| Heating | Natural Gas |
| Cooling | Central Air |
| Utilities | Cable Connected,Electricity Connected,Natural Gas |
| Roof | Architectural Shingle |
| Appliances | Dishwasher,Disposal,Electric Cooktop,Electric Oven,Exhaust Hood,Gas Water Heater,Microwave,Refrigerator |
| HOA Fee | 181 |
| Garage Spaces | 2 |
| Patio/Porch Features | Deck,Front Porch |
| Architectural Style | Traditional |
| Security Features | Carbon Monoxide Detector(s),Security System,Smoke Detector(s) |
| Construction Materials | Brick Partial,Vinyl |
| Year Built | 1999 |
| Levels | Two |
| Property Subtype | Single Family Residence |
| Parcel Number | 229-056-02 |
| Community Features | Street Lights |
| Assoc Fee Paid Per | Annually |
| County | Mecklenburg |
| New Construction | No |
| Property Type | Residential |
| HOA | Yes |
| Subdivision Name | Ellington Park |
| Garage Y/N | Yes |
| Full Baths | 2 |
| High School | Ardrey Kell |
| City | Charlotte |
| Association Name | Braza Management |
| Senior Community Y/N | No |
| Lot Size Units | Acres |
| Carport Y/N | No |
| Elementary School | Hawk Ridge |
| Middle/Junior High School | Community House |
| Additional Parcels Y/N | No |
| Standard Status | Active |
| CAR_HOASubjectTo | Required |
| Construction Type | Site Built |
| Restrictions | Architectural Review |
| Tax Assessed Value | 520200 |
| Listing Terms | Cash,Conventional,FHA,VA Loan |
Interior Features
| Interior Amenities | Attic Other,Pantry,Walk-In Closet(s) |
|---|---|
| Flooring | Carpet,Tile,Vinyl |
| Fireplace Features | Gas,Living Room |
| Basement (Y/N) | No |
| Window Features | Insulated Window(s),Window Treatments |
| Fireplace Y/N | Yes |
| Above Grade Finished Area | 2371 |
| Half Baths | 1 |
| Laundry Features | Laundry Room,Main Level |
| Total Bedrooms | 4 |
| Total Baths | 3 |
| SqFt Main | 1194 |
| SqFt Upper | 1177 |
Exterior Features
| Parking Features | Driveway,Attached Garage |
|---|---|
| Lot Features | Wooded |
| Water Source | City |
| Lot Size Area | 0.24 |
| Foundation Details | Slab |
| Road Surface Type | Concrete,Paved |
| Door Features | French Doors |
| Road Responsibility | Publicly Maintained Road |
| Main Level Garage YN | Yes |
Amenities
- Foreclosure
- Views
- Short Sale
- New Construction
- Adult 55+
- Lease To Own
- No HOA Fees
- Furnished
- Primary On Main
- Air Conditioning
- Seller Finance
- Green
- Fixer Upper
- Horse
- Golf
- Fireplace
- Deck
- Garage
- Basement
- Pool
Property vs Single Family Average in 28277
Price
Year Built
Visits
 Canopy MLS® Copyright ©2026 All rights reserved.
