
Just Listed



Address
1818 Sutter Creek Drive, Waxhaw, NC
Price
$ 670,000
Property Attributes
- ID#4425930
- TypeSingle Family
- Listing Status Active
- CountyUNION
- CityWaxhaw
- AreaUnion County
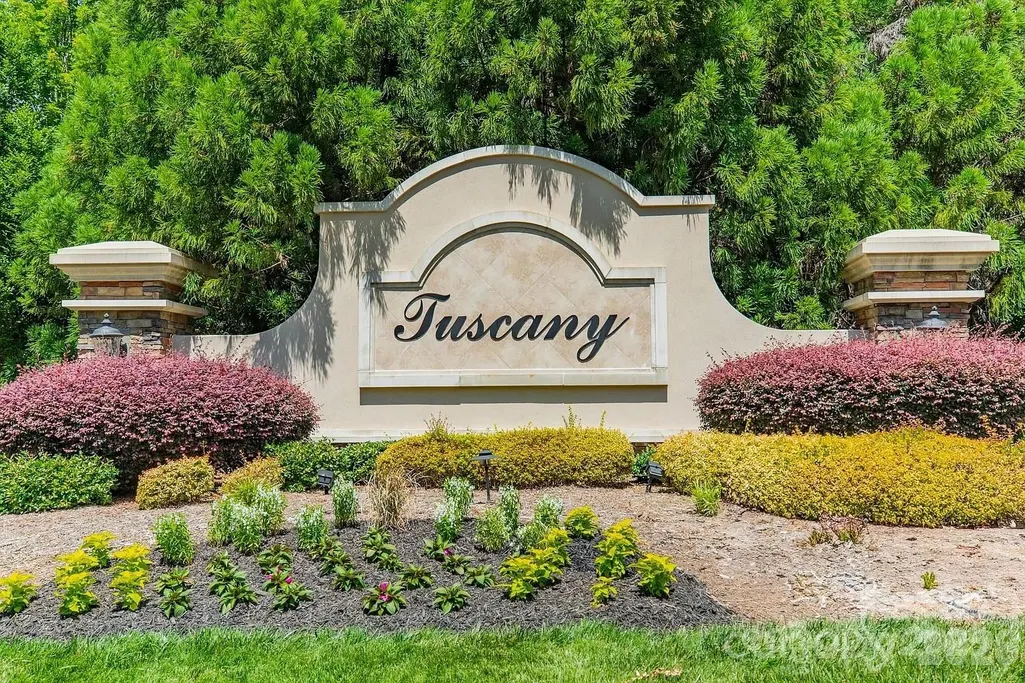
- NeighborhoodTuscany
- Zip28173
- Style
- Year Built2017
- Price$ 670,000
- Bedrooms4
- Full Bathrooms2
- Half Bathrooms1
- Sqr Footage3119
- Lot Size0.26 Acres
Data Source:
Canopy MLS
Property Description
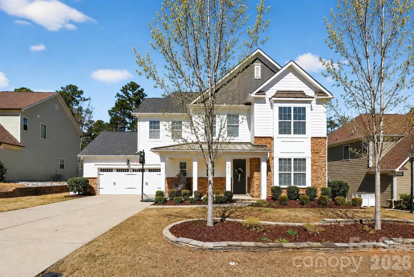
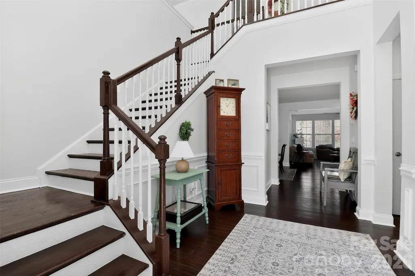
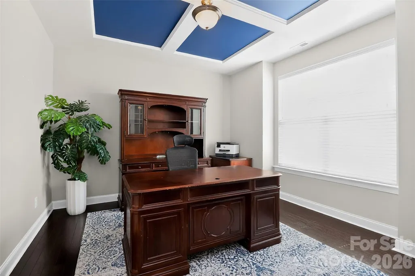
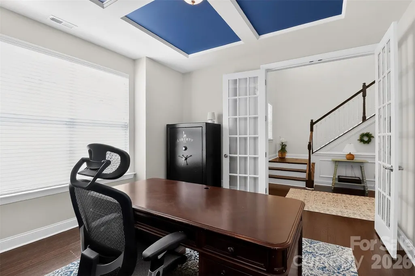
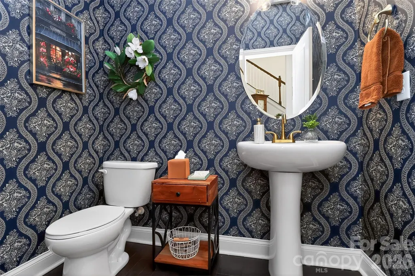
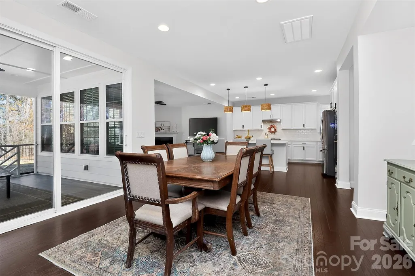
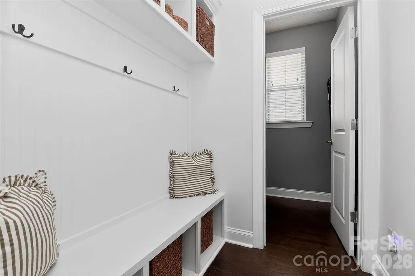
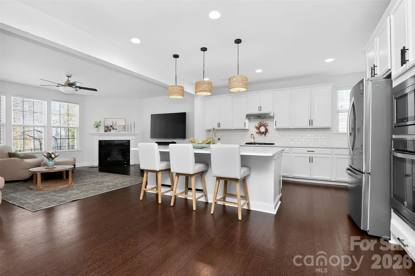
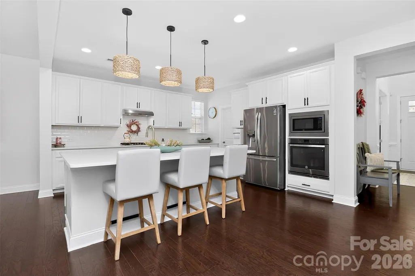
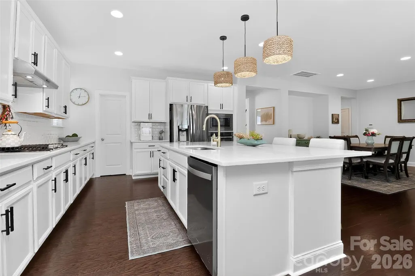
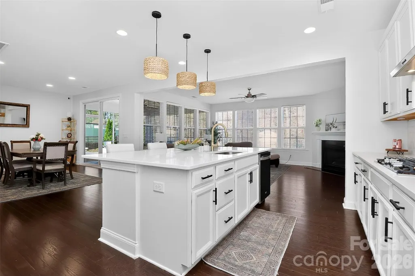
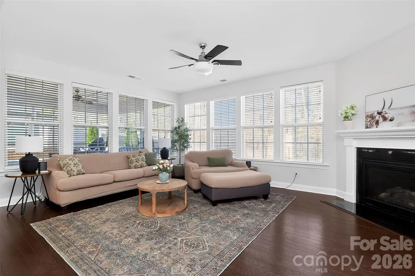
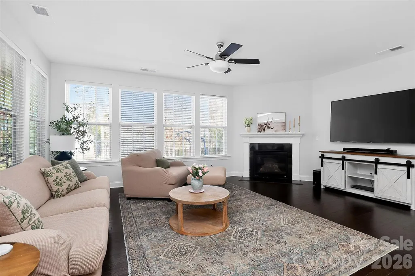
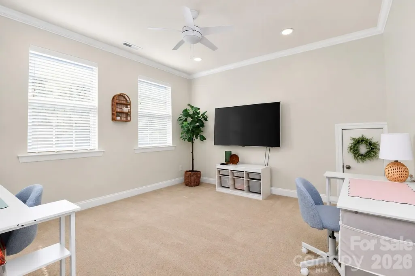
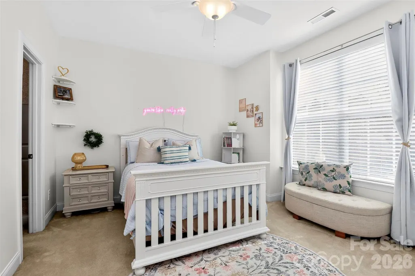
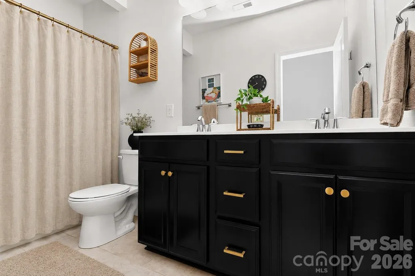
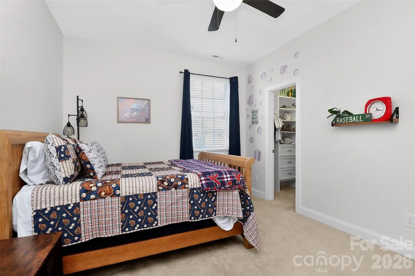
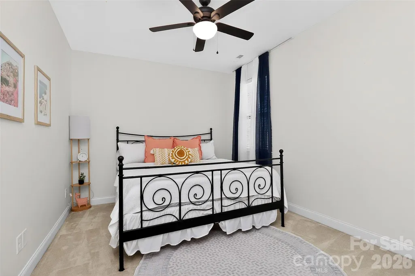
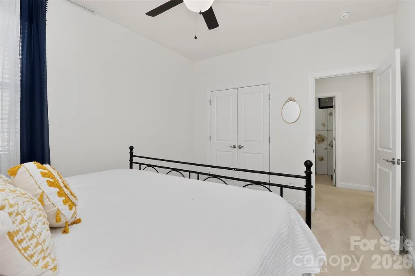
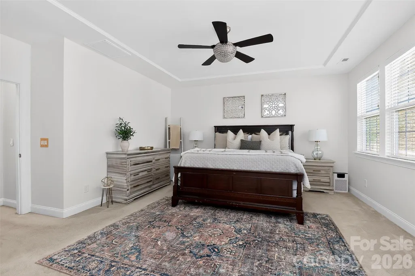
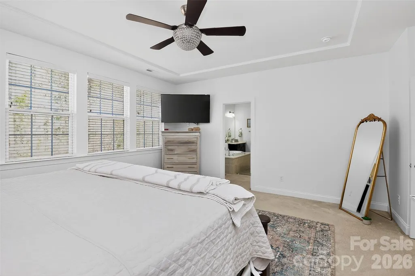
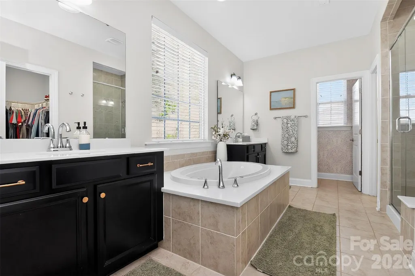
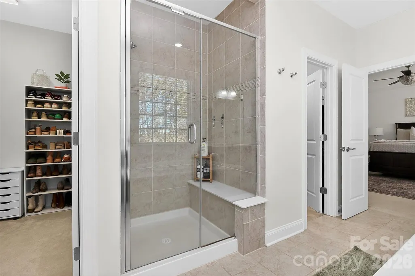
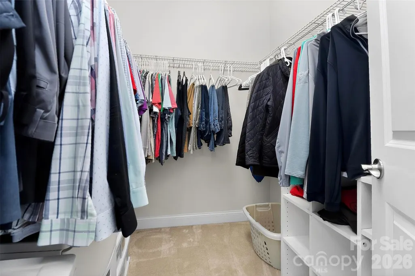
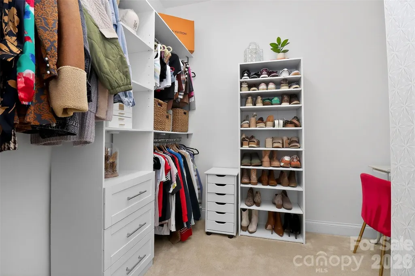
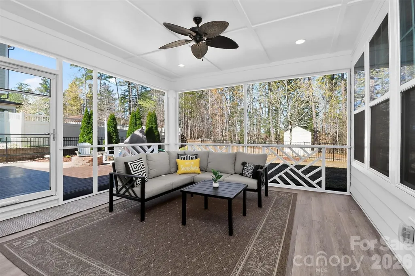
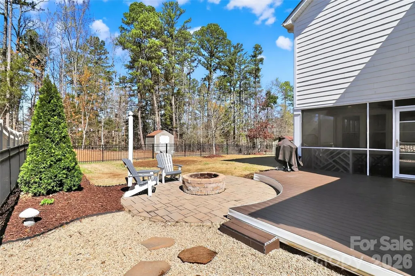
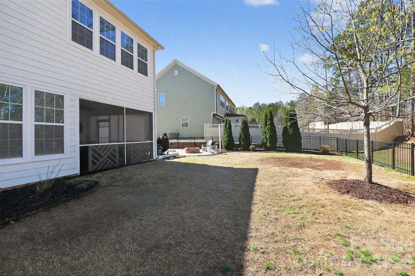
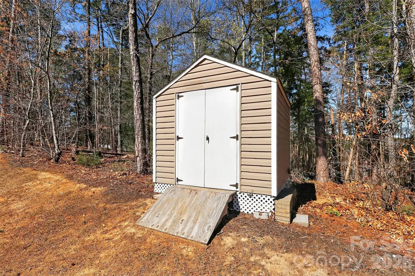
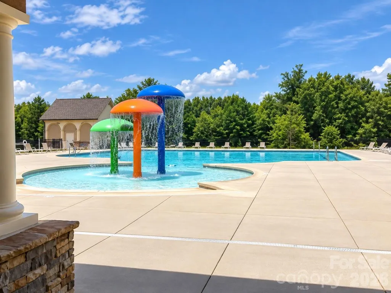
Welcome to this beautifully maintained 4-bedroom, 2.5-bath two-story home, freshly painted inside and out and truly move-in ready! The bright, open floor plan features a spacious kitchen that flows seamlessly into the dining and living areas, creating an inviting space for everyday living and entertaining. A versatile main-level flex room offers the perfect space for a home office, playroom, or sitting area, while the upstairs loft provides additional flexible living space. All four bedrooms are conveniently located upstairs, including a spacious primary suite. The main level also features a convenient mudroom with additional storage and a half bath. Step outside to enjoy the screened-in patio and adjoining deck, complete with a firepit—perfect for relaxing or entertaining. The backyard also includes a storage shed for added convenience. Enjoy fantastic neighborhood amenities, including a community playground and a great pool.
| Elementary School | Middle School | High School |
|---|---|---|
| Wesley Chapel Elementary School | Cuthbertson Middle School | Cuthbertson High School |
| Price History | |
|---|---|
| 9/21/2026 | Listed $670,000 |
General Features
| Living Area | 3119 |
|---|---|
| Sewer | County Sewer |
| Heating | Central |
| Cooling | Ceiling Fan(s),Central Air |
| Utilities | Cable Available,Natural Gas,Underground Utilities |
| Roof | Architectural Shingle |
| Appliances | Dishwasher,Disposal,Exhaust Fan,Gas Range,Microwave,Oven,Self Cleaning Oven |
| Development Status | Completed |
| Zoning | AJ0 |
| HOA Fee | 665 |
| Garage Spaces | 2 |
| Patio/Porch Features | Covered,Deck,Enclosed,Front Porch,Patio,Screened |
| Security Features | Carbon Monoxide Detector(s),Security System |
| Construction Materials | Hardboard Siding |
| Year Built | 2017 |
| Levels | Two |
| Property Subtype | Single Family Residence |
| Parcel Number | 06-033-218 |
| Waterfront Features | None |
| Assoc Fee Paid Per | Semi-Annually |
| County | Union |
| New Construction | No |
| Property Type | Residential |
| HOA | Yes |
| Subdivision Name | Tuscany |
| Garage Y/N | Yes |
| Other Structures | Shed(s) |
| Full Baths | 2 |
| Directions | From Charlotte,take I-485 Outer to Providence Road South. Continue on Providence Road into Waxhaw. Turn left onto waxhaw indian trail,left onto billy howey,left into Tuscany Subdivision . |
| High School | Cuthbertson |
| City | Waxhaw |
| Association Name | Tuscany HOA |
| Senior Community Y/N | No |
| Lot Size Units | Acres |
| Carport Y/N | No |
| Elementary School | Wesley Chapel |
| Middle/Junior High School | Cuthbertson |
| Additional Parcels Y/N | No |
| Virtual Tour | https://www.youtube.com/embed/XJzS_9PC4j0?si=4RiJcyc-lkeXVaq_ |
| Standard Status | Active |
| CAR_HOASubjectTo | Required |
| Construction Type | Site Built |
| Tax Assessed Value | 649200 |
| Virtual Tour | https://www.youtube.com/embed/XJzS_9PC4j0?si=4RiJcyc-lkeXVaq_ |
| Listing Terms | Cash,Conventional |
Interior Features
| Interior Amenities | Drop Zone,Entrance Foyer,Garden Tub,Kitchen Island,Open Floorplan,Pantry,Storage,Walk-In Closet(s),Walk-In Pantry |
|---|---|
| Flooring | Carpet,Wood |
| Fireplace Features | Family Room,Gas |
| Basement (Y/N) | No |
| Fireplace Y/N | Yes |
| Above Grade Finished Area | 3119 |
| Half Baths | 1 |
| Laundry Features | Electric Dryer Hookup,Gas Dryer Hookup,Laundry Room,Upper Level |
| Total Bedrooms | 4 |
| Total Baths | 3 |
| SqFt Main | 1669 |
| SqFt Upper | 1450 |
Exterior Features
| Exterior Amenities | Fire Pit |
|---|---|
| Fencing | Back Yard |
| Parking Features | Attached Garage |
| Lot Features | Cleared,Private,Wooded |
| Water Source | County Water |
| Lot Size Area | 0.26 |
| Foundation Details | Slab |
| Road Surface Type | Concrete,Paved |
| Door Features | Screen Door(s),Sliding Doors |
| Road Responsibility | Publicly Maintained Road |
| Main Level Garage YN | Yes |
Amenities
- Foreclosure
- Views
- Short Sale
- New Construction
- Adult 55+
- Lease To Own
- No HOA Fees
- Furnished
- Primary On Main
- Air Conditioning
- Seller Finance
- Green
- Fixer Upper
- Horse
- Golf
- Fireplace
- Deck
- Garage
- Basement
- Pool
Property vs Single Family Average in 28173
Price
Year Built
 Canopy MLS® Copyright ©2026 All rights reserved.
