
Open House Sun, Sep 27th 01:00 PM - 03:00 PM



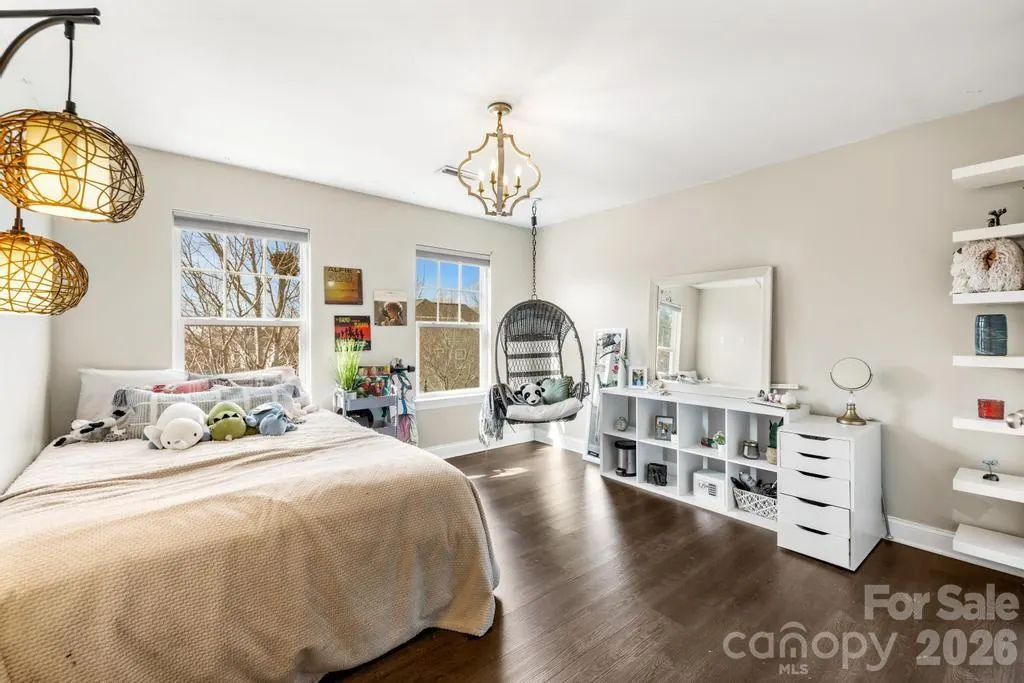
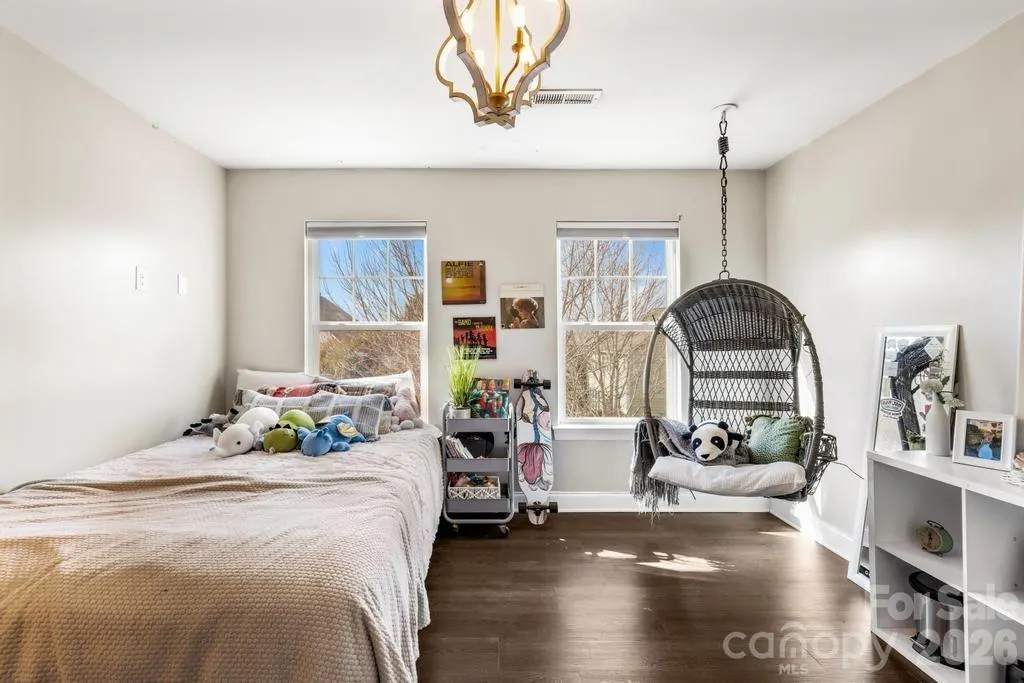
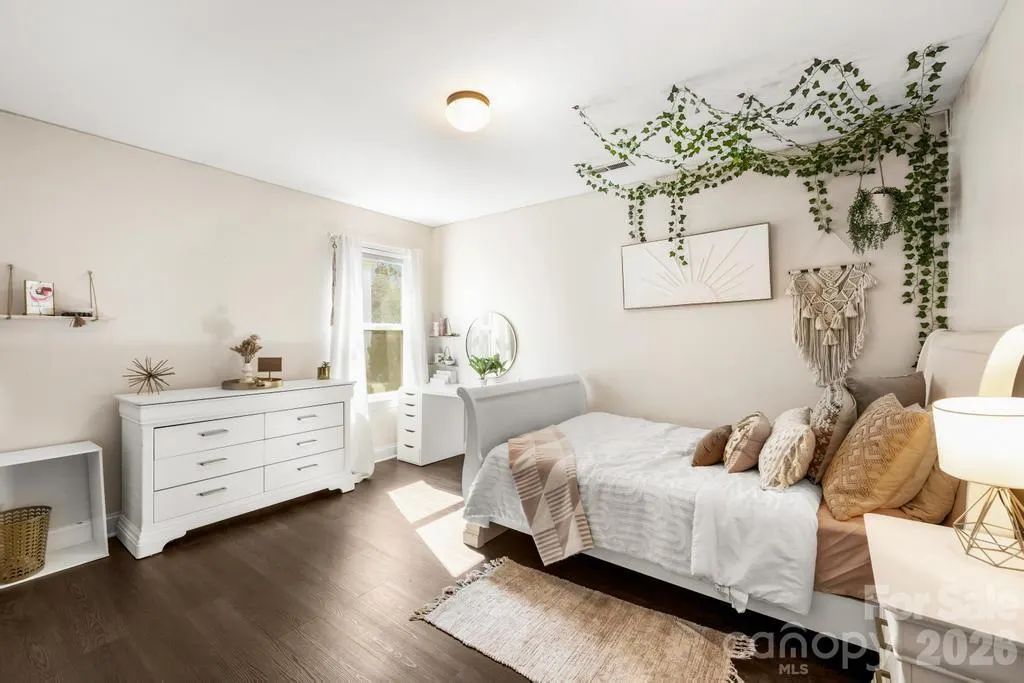
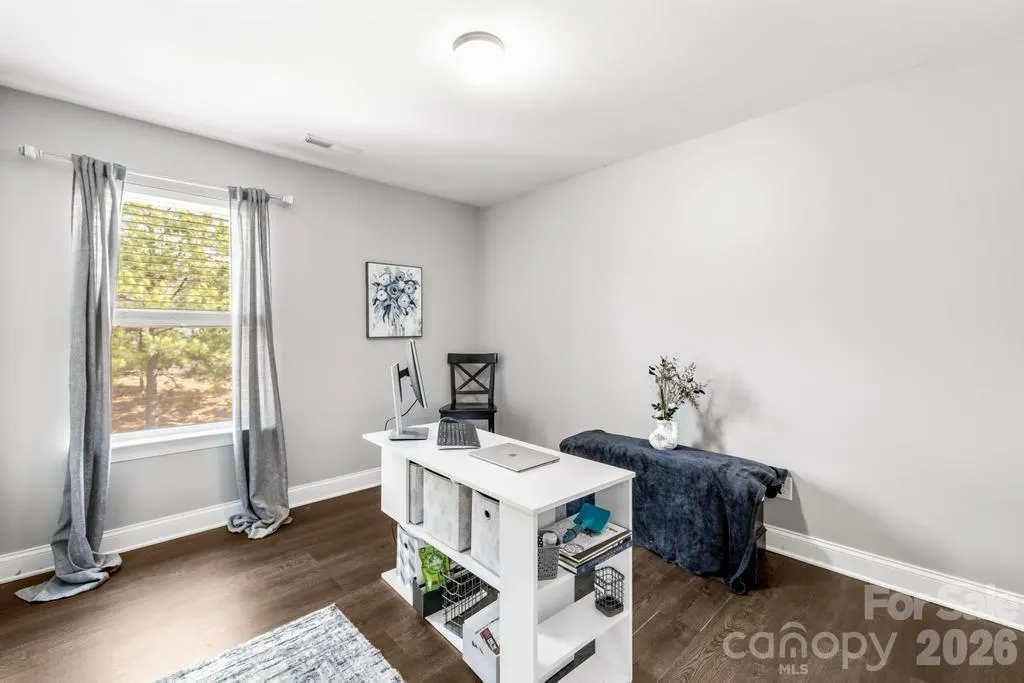
Address
1007 Hamil Ridge Drive, Waxhaw, NC
Price
$ 475,000
Property Attributes
- ID#4374498
- TypeSingle Family
- Listing Status Active
- CountyUNION
- CityWaxhaw
- AreaUnion County
- NeighborhoodMillbridge
- Zip28173
- StyleColonial
- Year Built2012
- Price$ 475,000
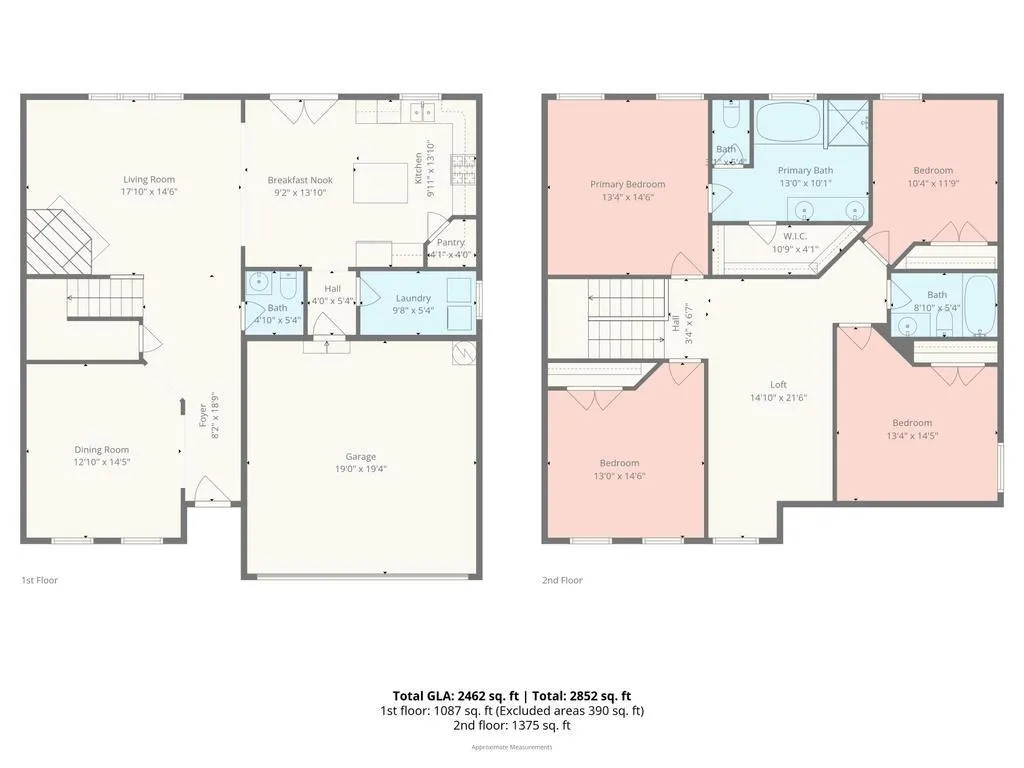
- Bedrooms4
- Full Bathrooms2
- Half Bathrooms1
- Sqr Footage2437
- Lot Size0.21 Acres
Data Source:
Canopy MLS
Property Description
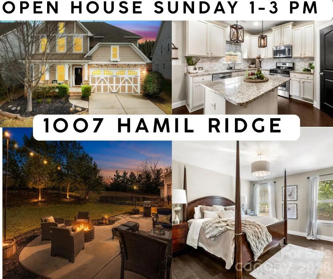
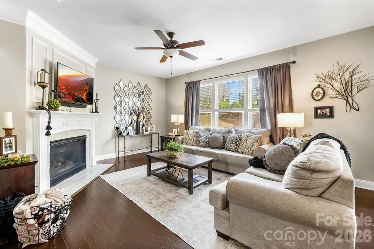
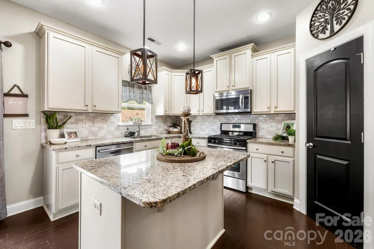
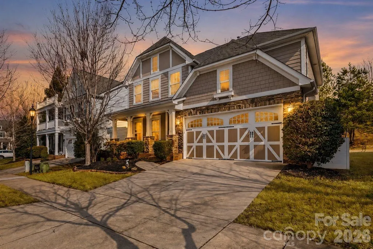
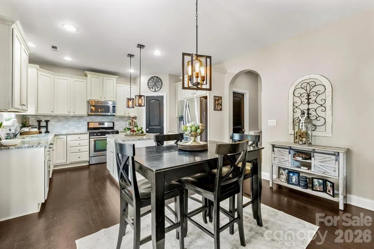
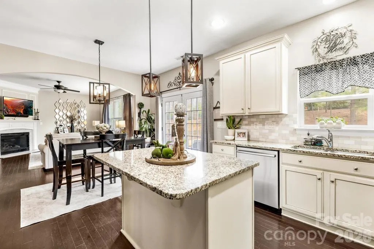
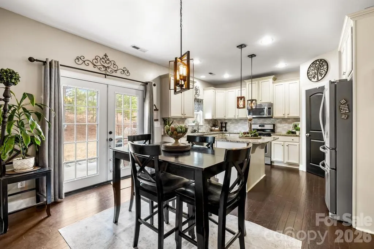
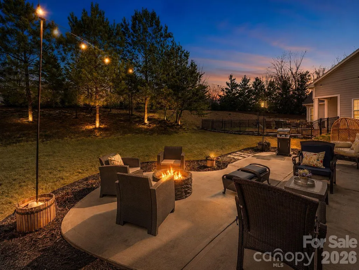
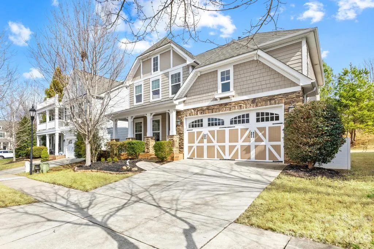
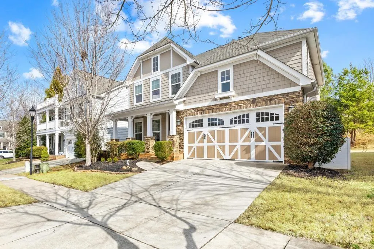
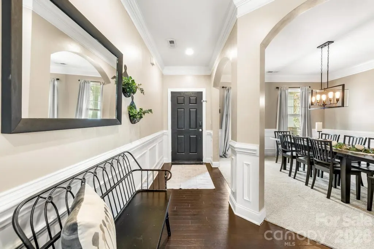
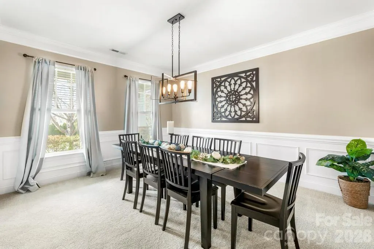
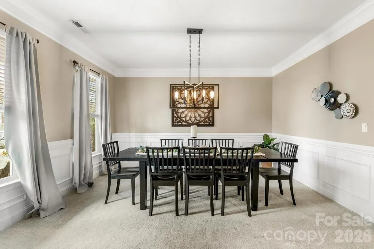
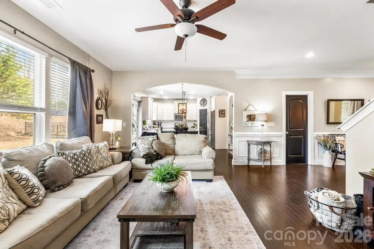
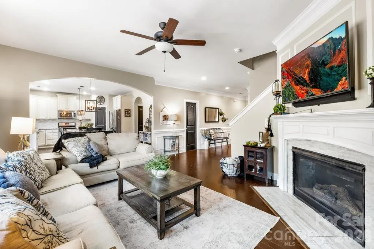
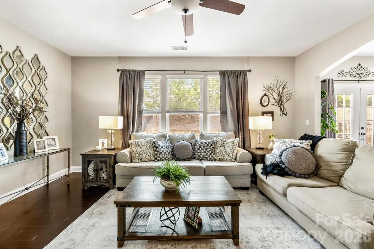
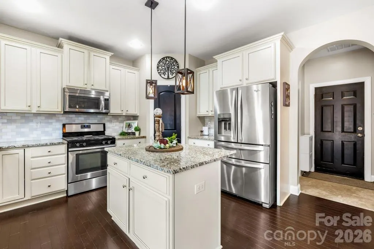
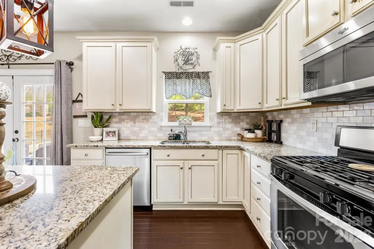
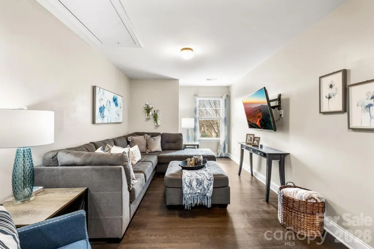
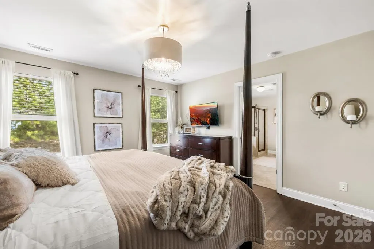
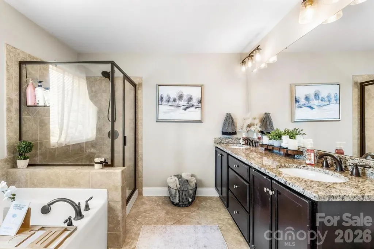
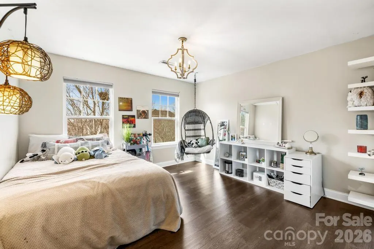
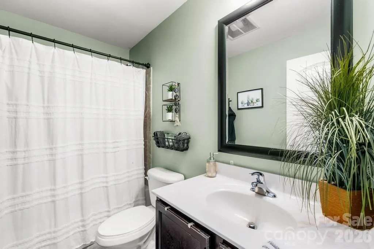
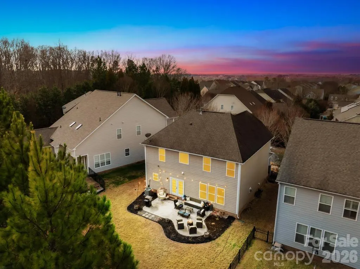
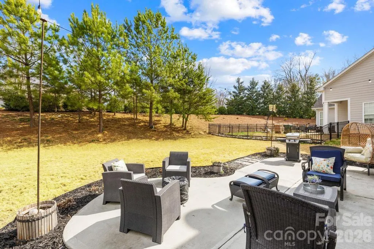
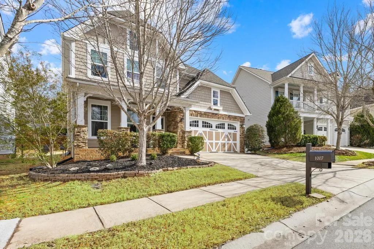
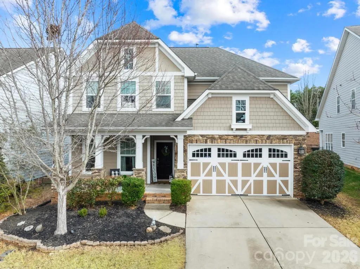
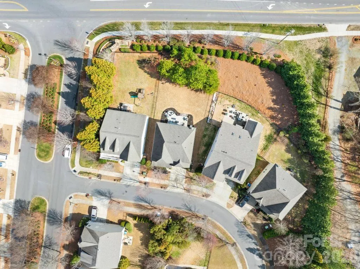
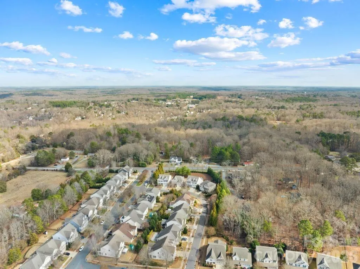
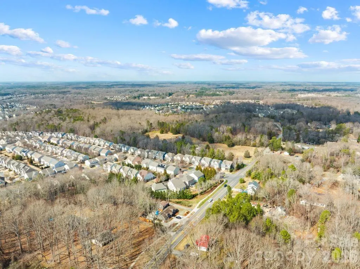
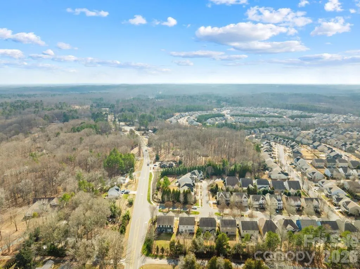
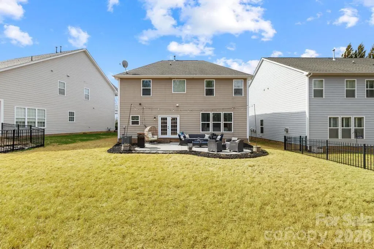
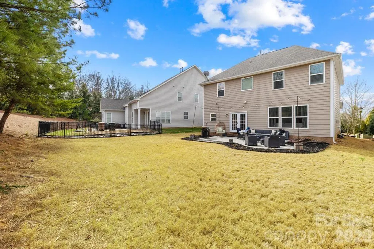
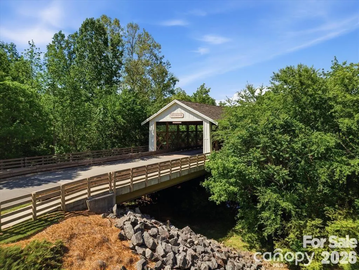
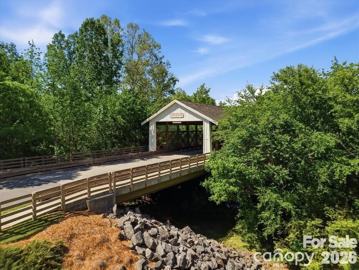
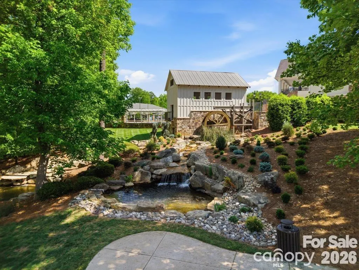
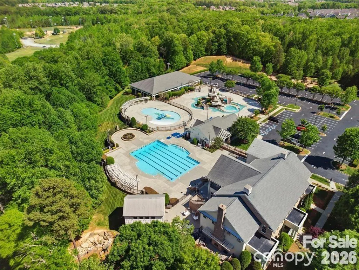
Freshly painted and priced to sell — your affordable way into Millbridge's resort lifestyle! This charming 4BR/2.5BA home welcomes you with a cute front porch and sits on a tree-lined lot, offering 2,437 sq ft, built 2012. The open-concept kitchen flows into the living room and features granite countertops and a tiled backsplash, while the backyard patio with fire pit makes for easy evenings outdoors. Move-in ready with brand-new carpet and recently serviced HVAC. Enjoy Millbridge's resort-style amenities — pool, lazy river, fitness center, and walking trails — plus top-rated Cuthbertson Middle (10/10) and Cuthbertson High (9/10) schools. At $475,000, this is one of the most competitively priced 4-bedroom homes in the community. Don't miss this opportunity to own in Millbridge below market — schedule your showing today!
| Elementary School | Middle School | High School |
|---|---|---|
| Kensington Elementary School | Cuthbertson Middle School | Cuthbertson High School |
| Price History | |
|---|---|
| 4/27/2026 | Listed $510,900 |
| 5/22/2026 | 3$499,900 |
| 6/9/2026 | 1$499,800 |
| 7/23/2026 | 5$475,000 |
General Features
| Living Area | 2437 |
|---|---|
| Sewer | Public Sewer |
| Heating | Natural Gas |
| Cooling | Central Air |
| Utilities | Cable Available,Electricity Connected,Natural Gas |
| Roof | Architectural Shingle |
| Appliances | Dishwasher,Dryer,Electric Cooktop,Microwave,Refrigerator,Washer |
| Development Status | Completed |
| Zoning | AL5 |
| HOA Fee | 604 |
| Garage Spaces | 2 |
| Patio/Porch Features | Front Porch,Patio |
| Architectural Style | Colonial |
| Construction Materials | Brick Partial,Hardboard Siding |
| Year Built | 2012 |
| Levels | Two |
| Property Subtype | Single Family Residence |
| Parcel Number | 06-168-101 |
| Community Features | Clubhouse,Fitness Center,Outdoor Pool,Pickleball,Picnic Area,Playground,Putting Green,Sidewalks,Sport Court,Tennis Court(s),Walking Trails |
| Assoc Fee Paid Per | Semi-Annually |
| County | Union |
| New Construction | No |
| Property Type | Residential |
| HOA | Yes |
| Subdivision Name | Millbridge |
| Garage Y/N | Yes |
| Full Baths | 2 |
| High School | Cuthbertson |
| City | Waxhaw |
| Association Name | Hawthorne Management |
| Senior Community Y/N | No |
| Open Parking Spaces | 2 |
| Lot Size Units | Acres |
| Carport Y/N | No |
| Elementary School | Kensington |
| Middle/Junior High School | Cuthbertson |
| Additional Parcels Y/N | No |
| Virtual Tour | https://youtu.be/LEicEzSPo8g?si=uW6by3-wYgHh6WUA |
| Builder Name | Bonterra |
| Standard Status | Active |
| CAR_HOASubjectTo | Required |
| Construction Type | Site Built |
| Restrictions | Architectural Review,Deed |
| Tax Assessed Value | 509500 |
| Virtual Tour | https://youtu.be/LEicEzSPo8g?si=uW6by3-wYgHh6WUA |
| Listing Terms | Cash,Conventional,FHA |
Interior Features
| Interior Amenities | Attic Stairs Pulldown |
|---|---|
| Flooring | Carpet,Vinyl,Wood |
| Fireplace Features | Family Room |
| Basement (Y/N) | No |
| Fireplace Y/N | Yes |
| Above Grade Finished Area | 2437 |
| Half Baths | 1 |
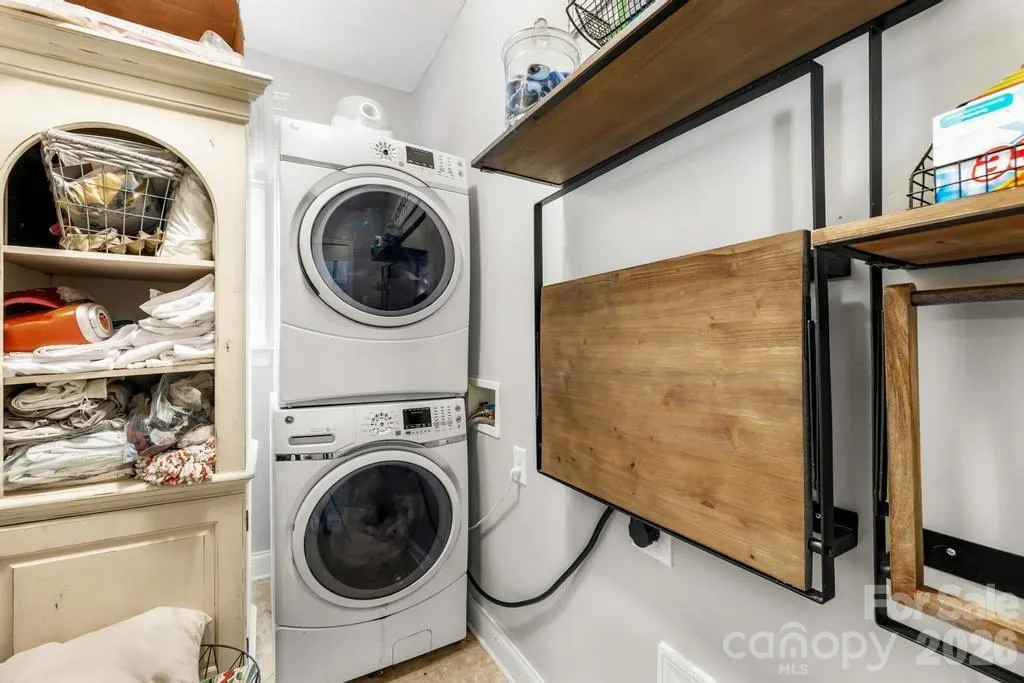
| Laundry Features | Mud Room |
| Total Bedrooms | 4 |
| Total Baths | 3 |
| SqFt Main | 1073 |
| SqFt Garage | 396 |
| SqFt Upper | 1364 |
Exterior Features
| Parking Features | Driveway |
|---|---|
| Lot Features | Cleared,Private |
| Water Source | Public |
| Lot Size Area | 0.21 |
| Foundation Details | Slab |
| Road Surface Type | Concrete,Paved |
| Road Responsibility | Publicly Maintained Road |
| Main Level Garage YN | Yes |
Amenities
- Foreclosure
- Views
- Short Sale
- New Construction
- Adult 55+
- Lease To Own
- No HOA Fees
- Furnished
- Primary On Main
- Air Conditioning
- Seller Finance
- Green
- Fixer Upper
- Horse
- Golf
- Fireplace
- Deck
- Garage
- Basement
- Pool
Property vs Single Family Average in 28173
Price
Year Built
Visits

